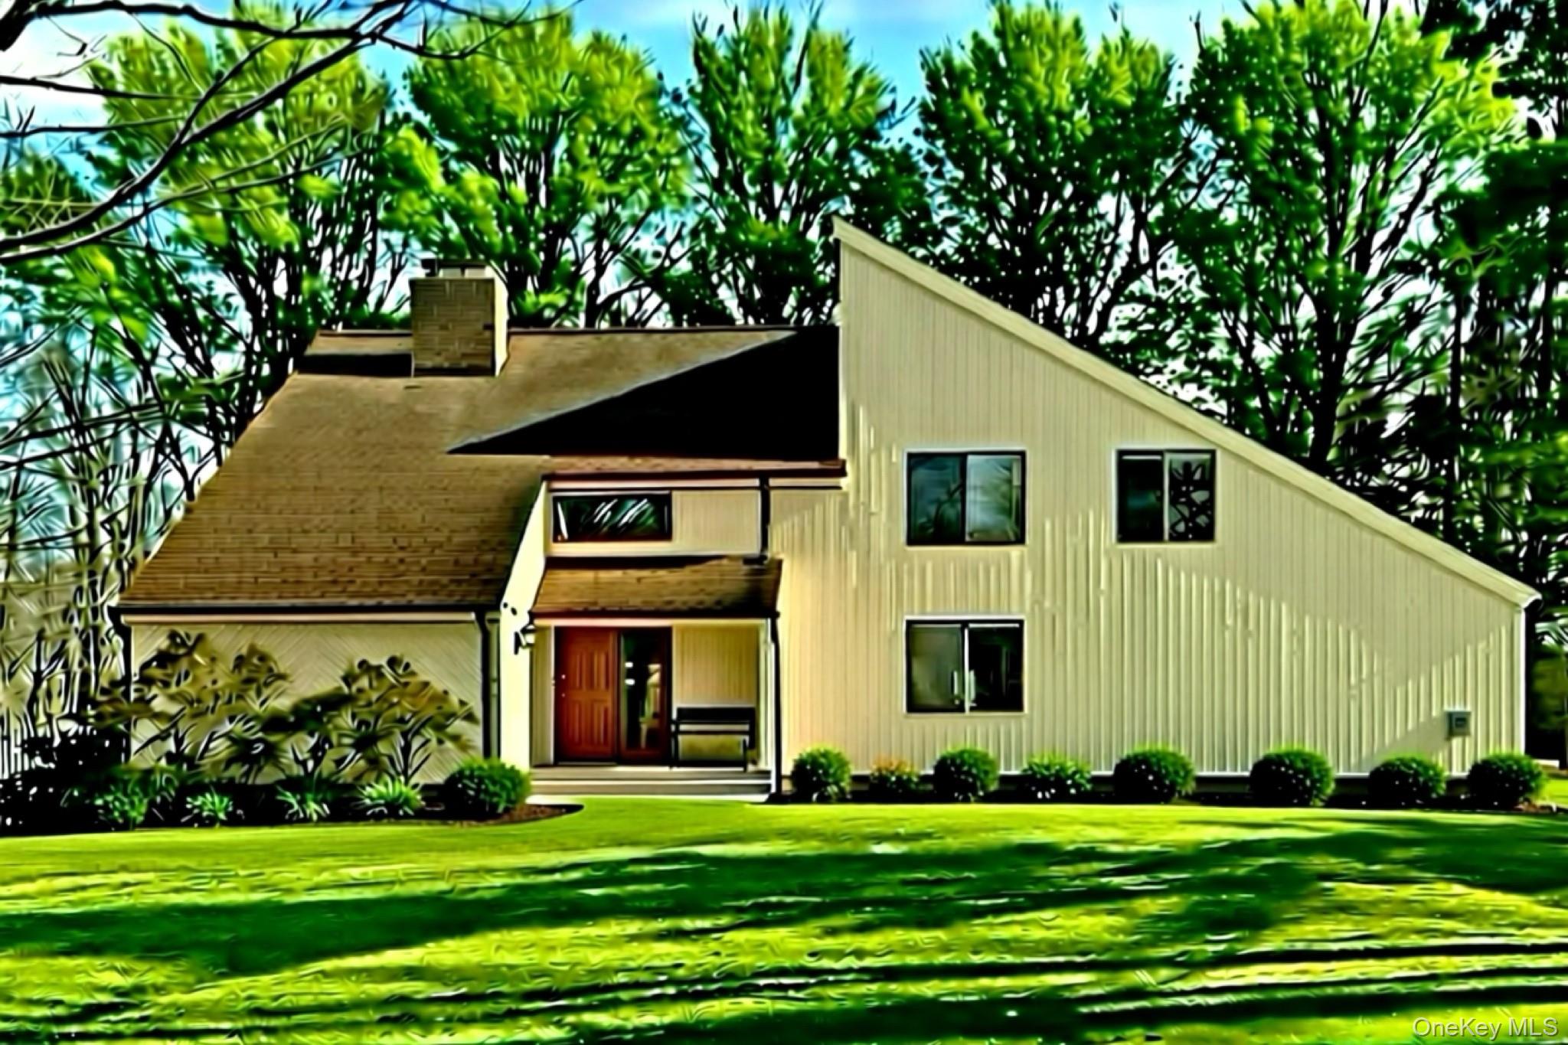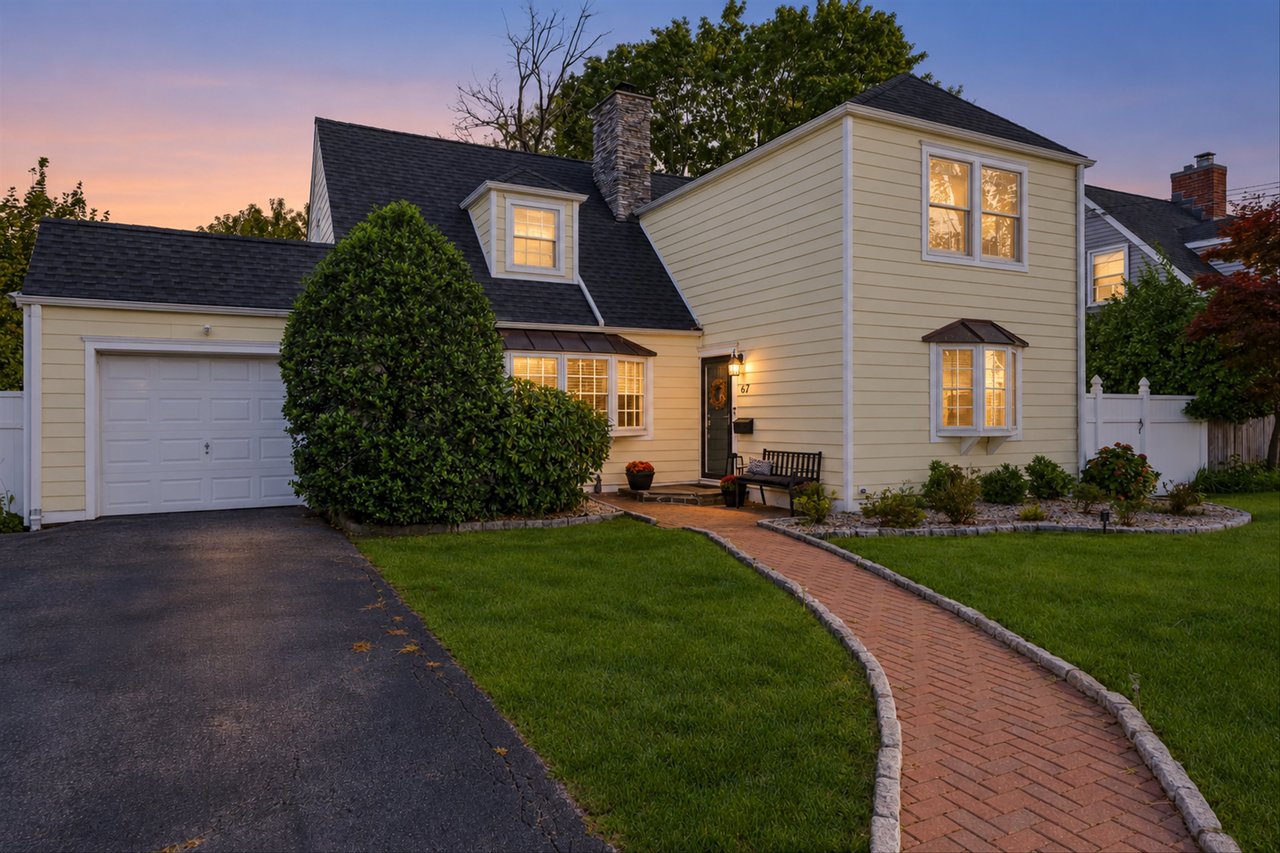
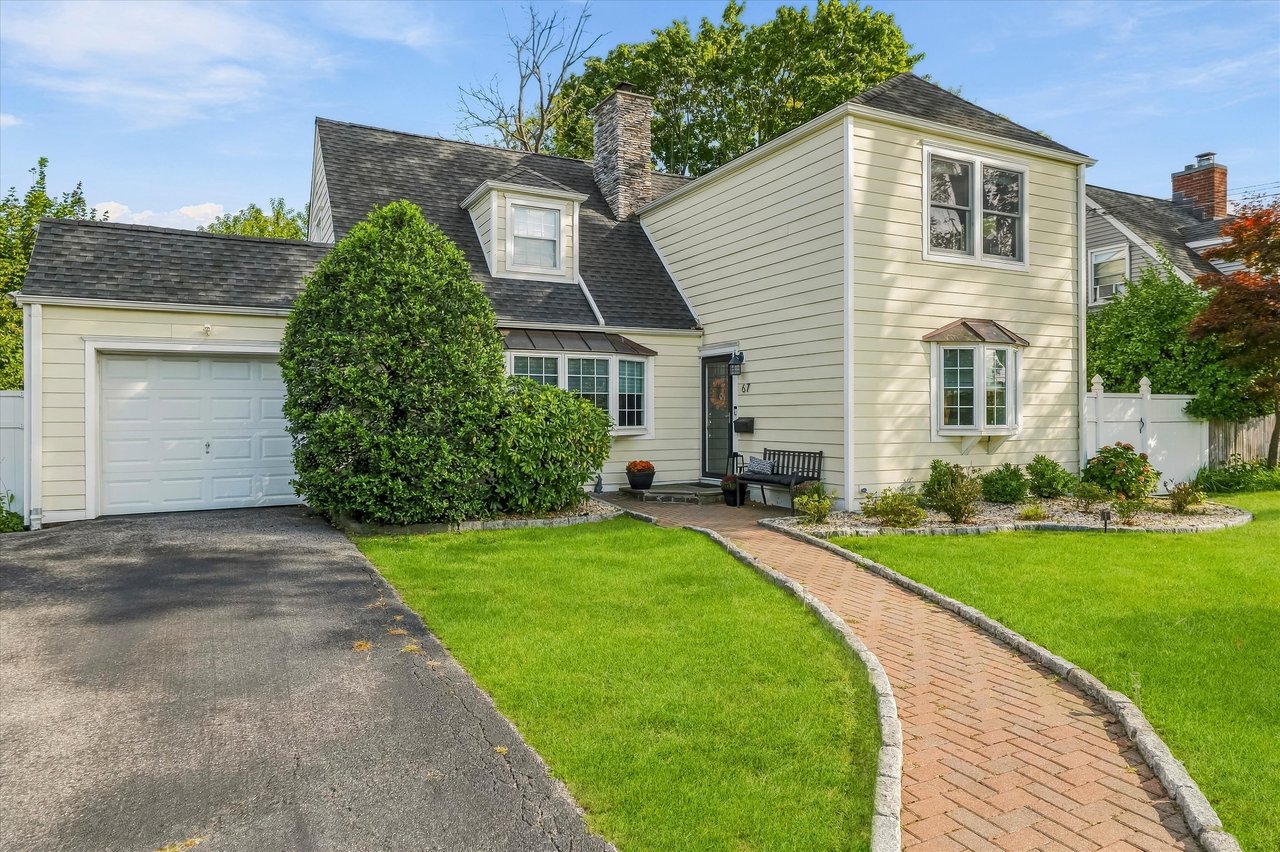
Cream two-story house at dusk with a stone chimney and curved brick walkway.
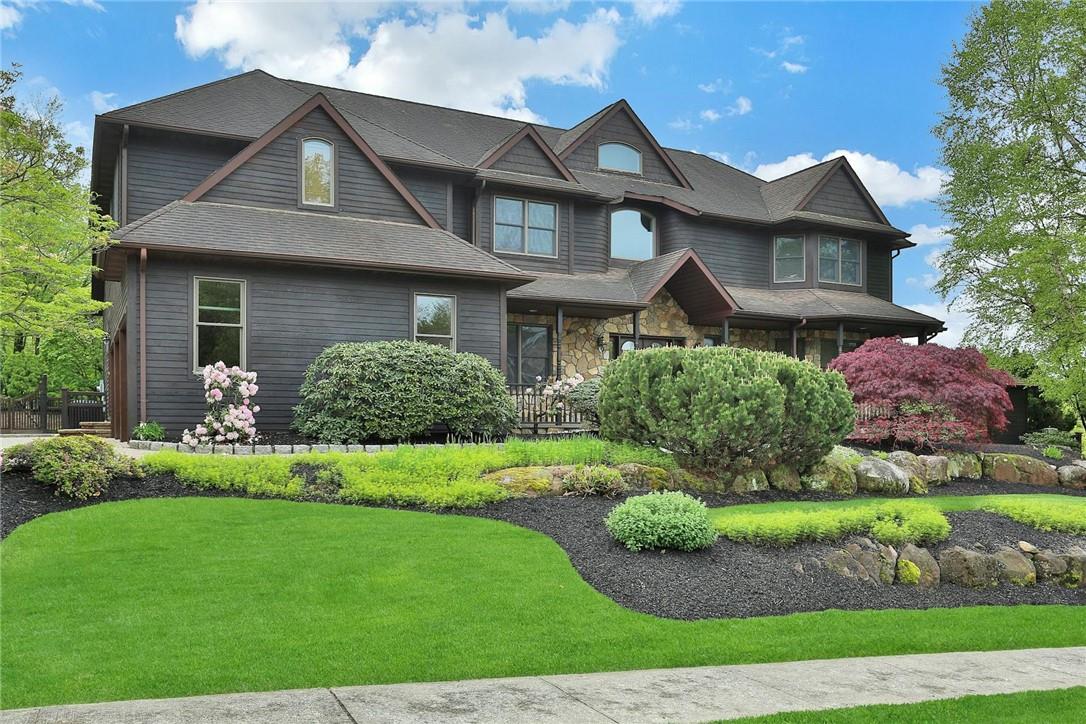
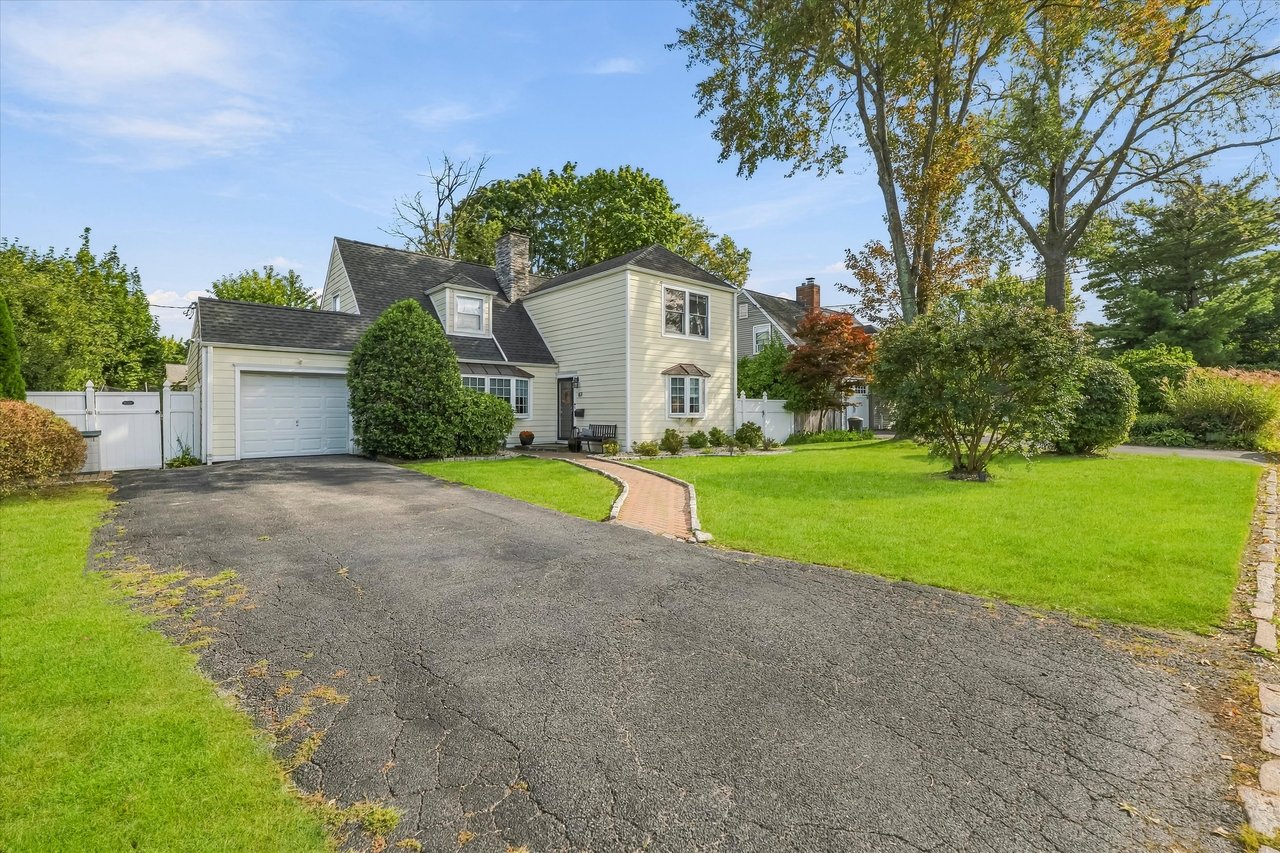
Two-story home with an attached garage, broad driveway, brick walkway, and landscaped lawn.
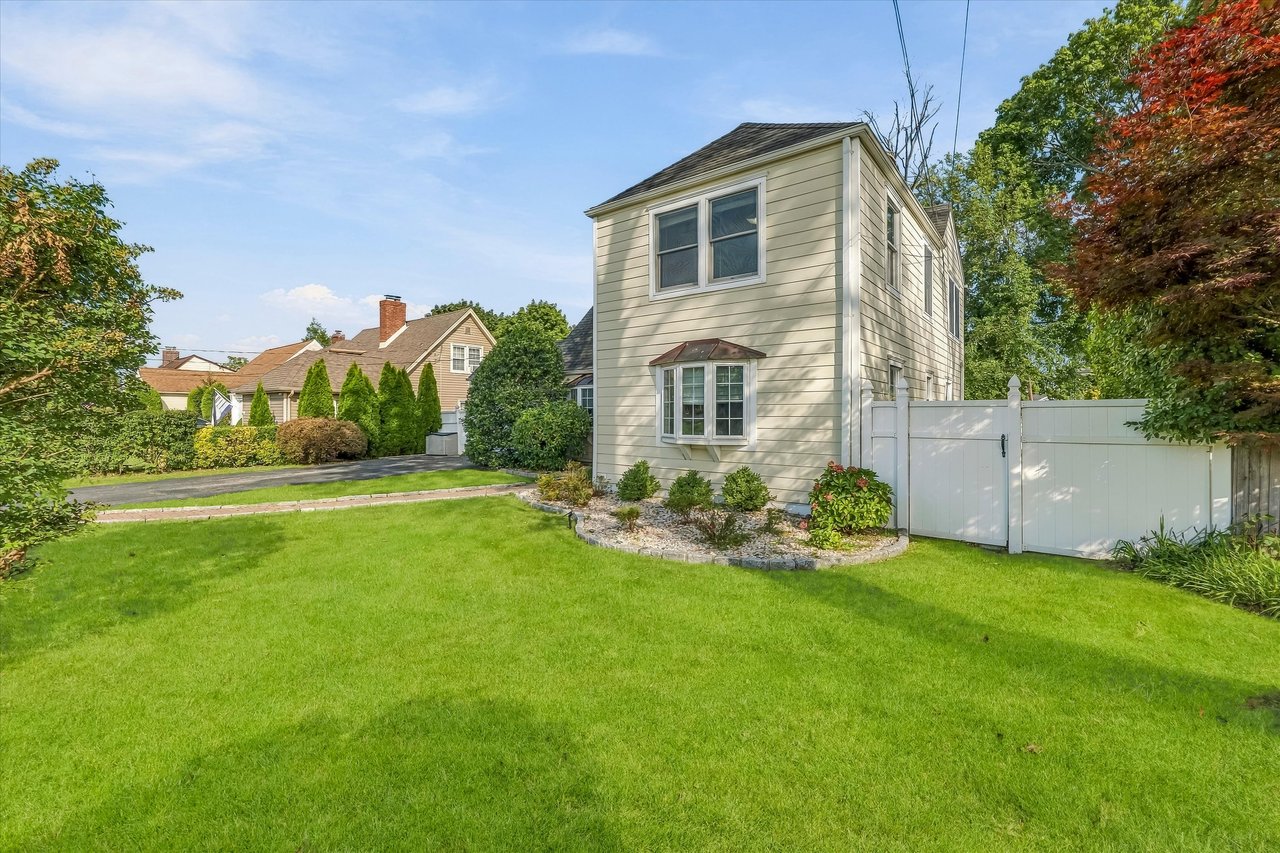
Side of a two-story house with a bay window, white fence, and broad green lawn.
Cream two-story home with an attached garage and curved brick walkway across the front lawn.
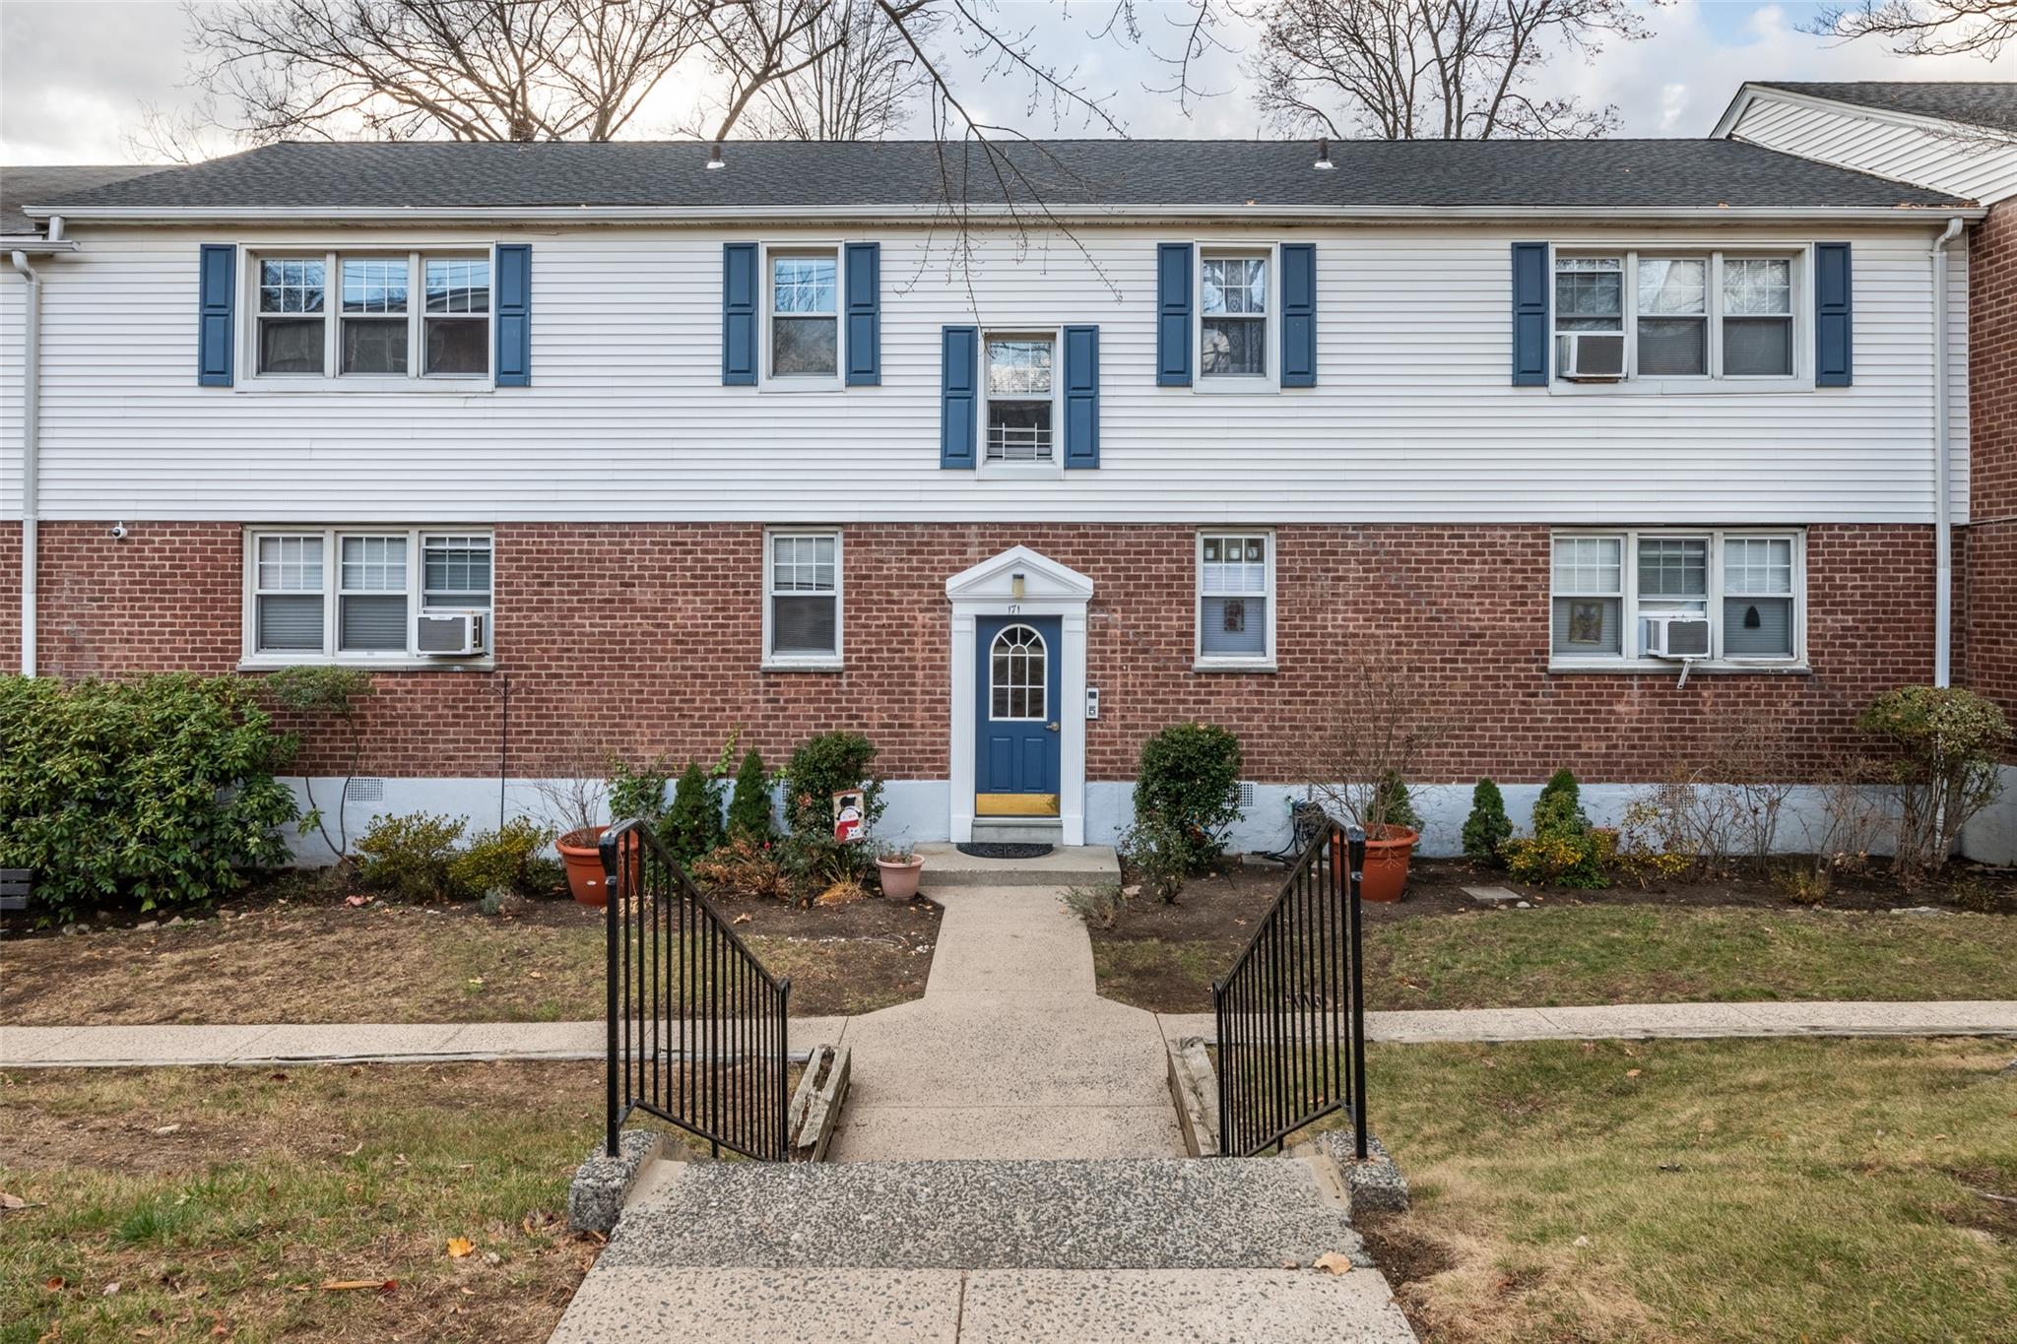
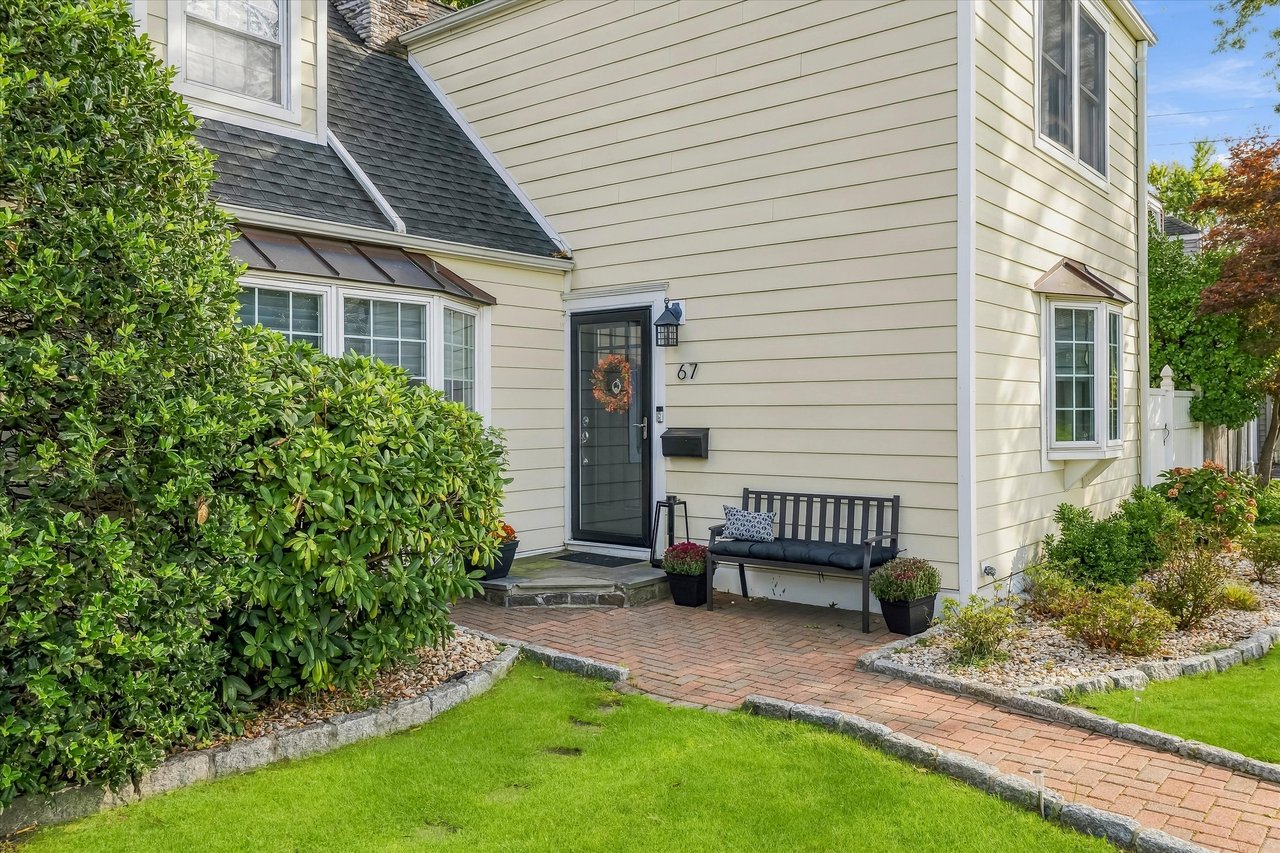
House entrance marked 67, with a brick walkway, garden beds, and a bench beside the door.
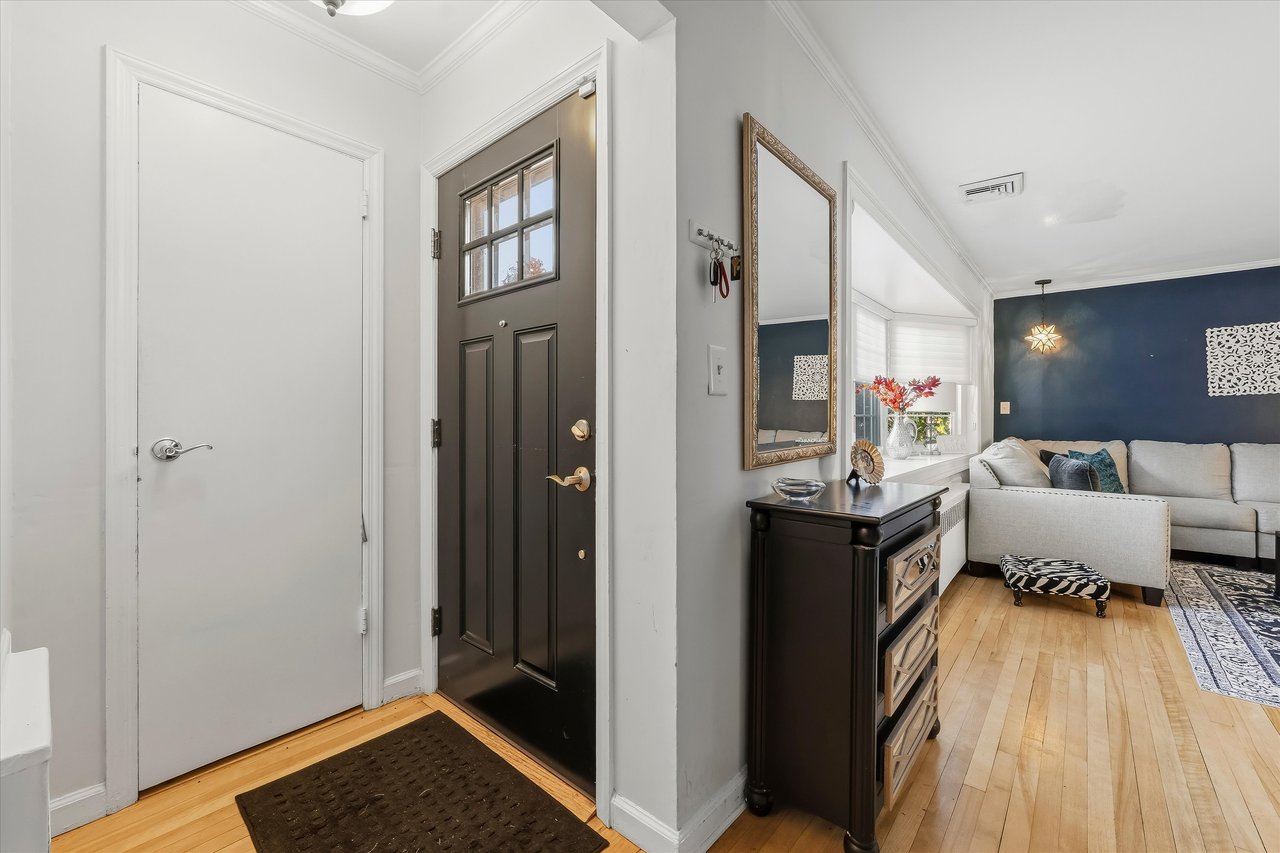
Entry foyer with a black front door and hardwood floors opening to a living room with a navy accent wall.
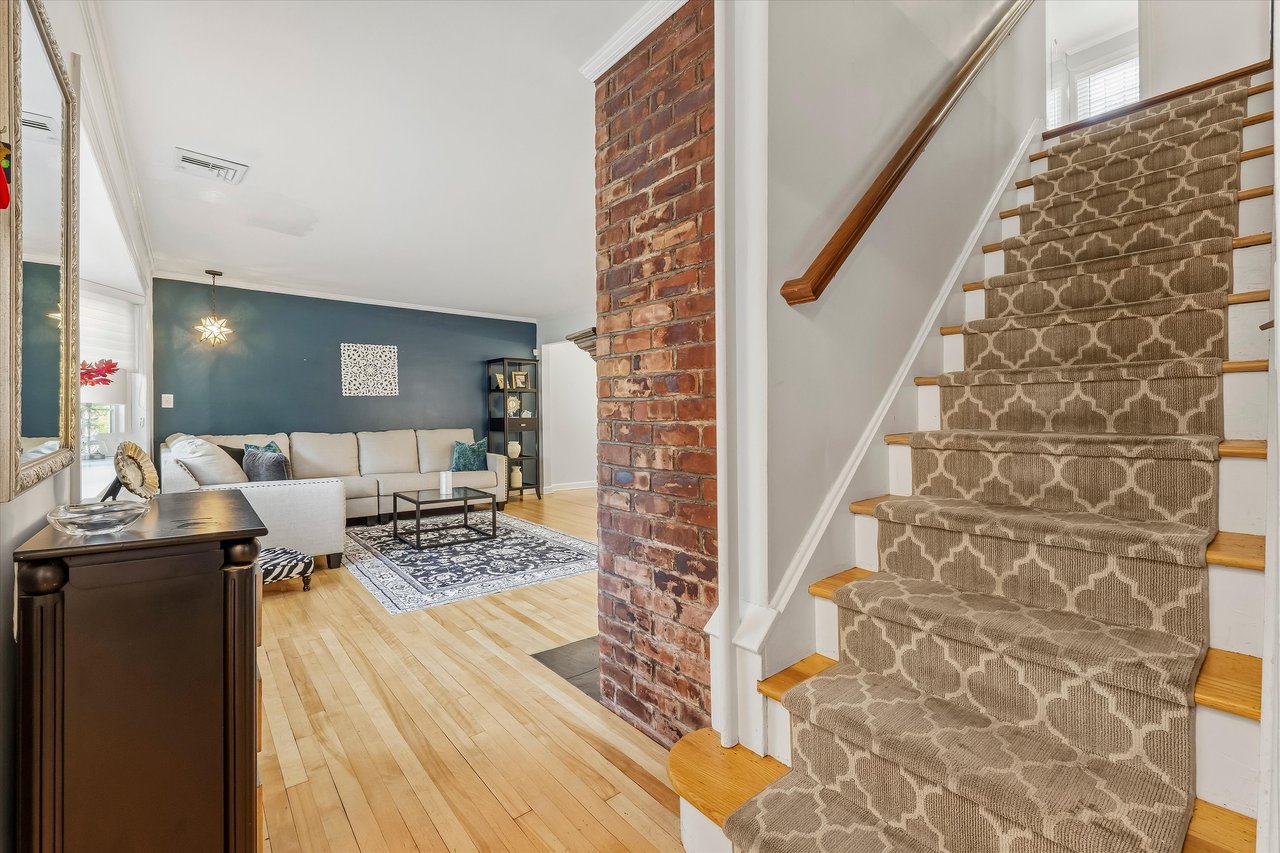
Living room beside a carpeted staircase, with a brick column and cream sectional sofa.
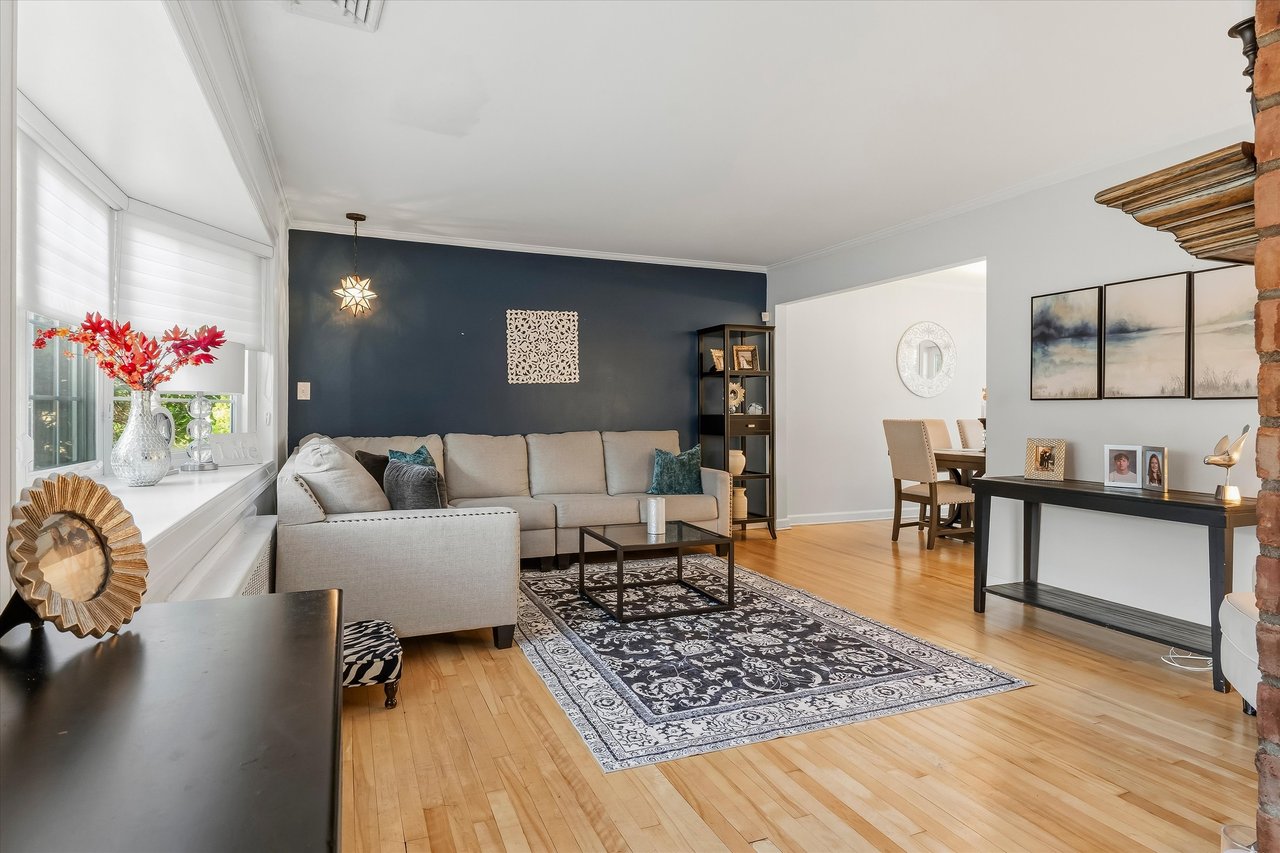
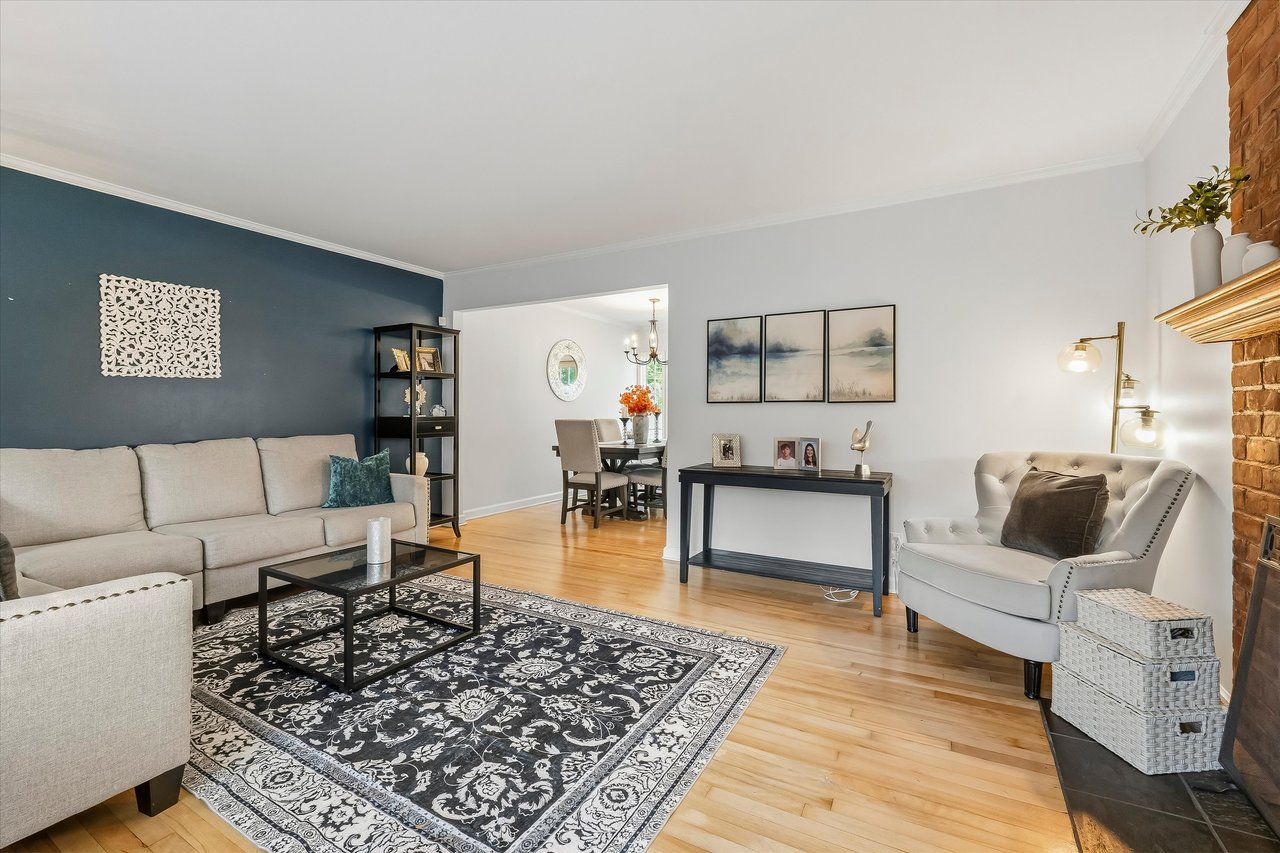
Living room with a light sectional, dark blue accent wall, patterned rug, and hardwood floors.
Living room with a navy accent wall, patterned rug, hardwood floors, and adjoining dining area.
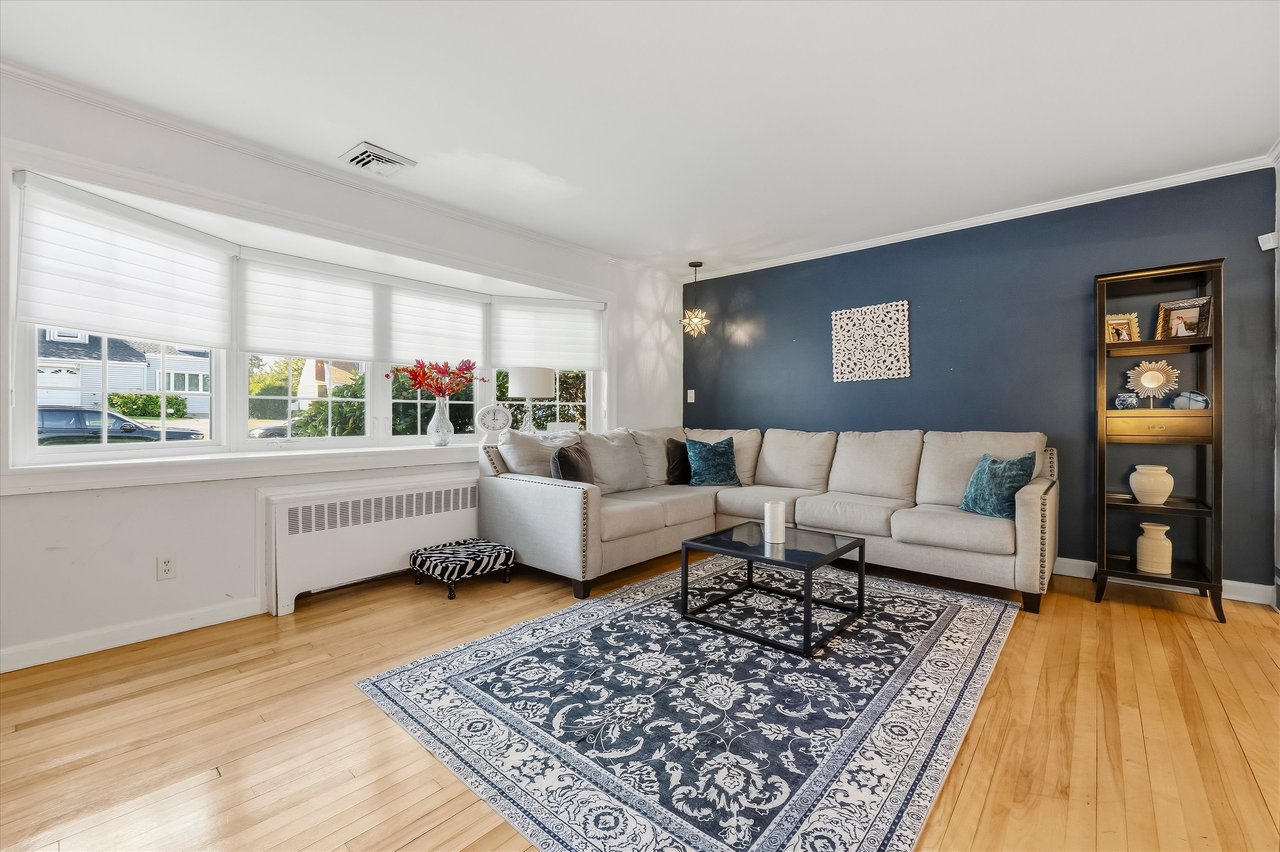
Living room with a beige sectional, blue accent wall, large windows, and patterned rug.
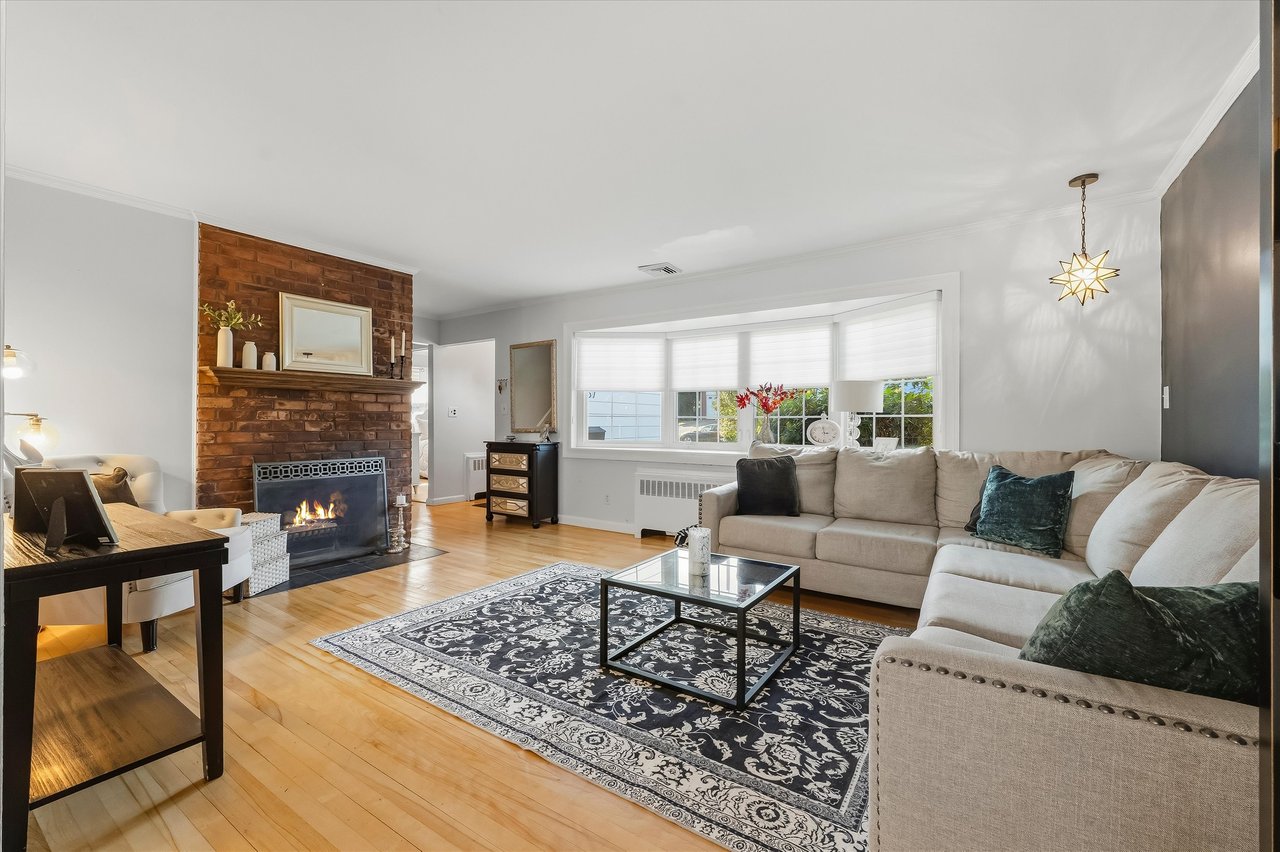
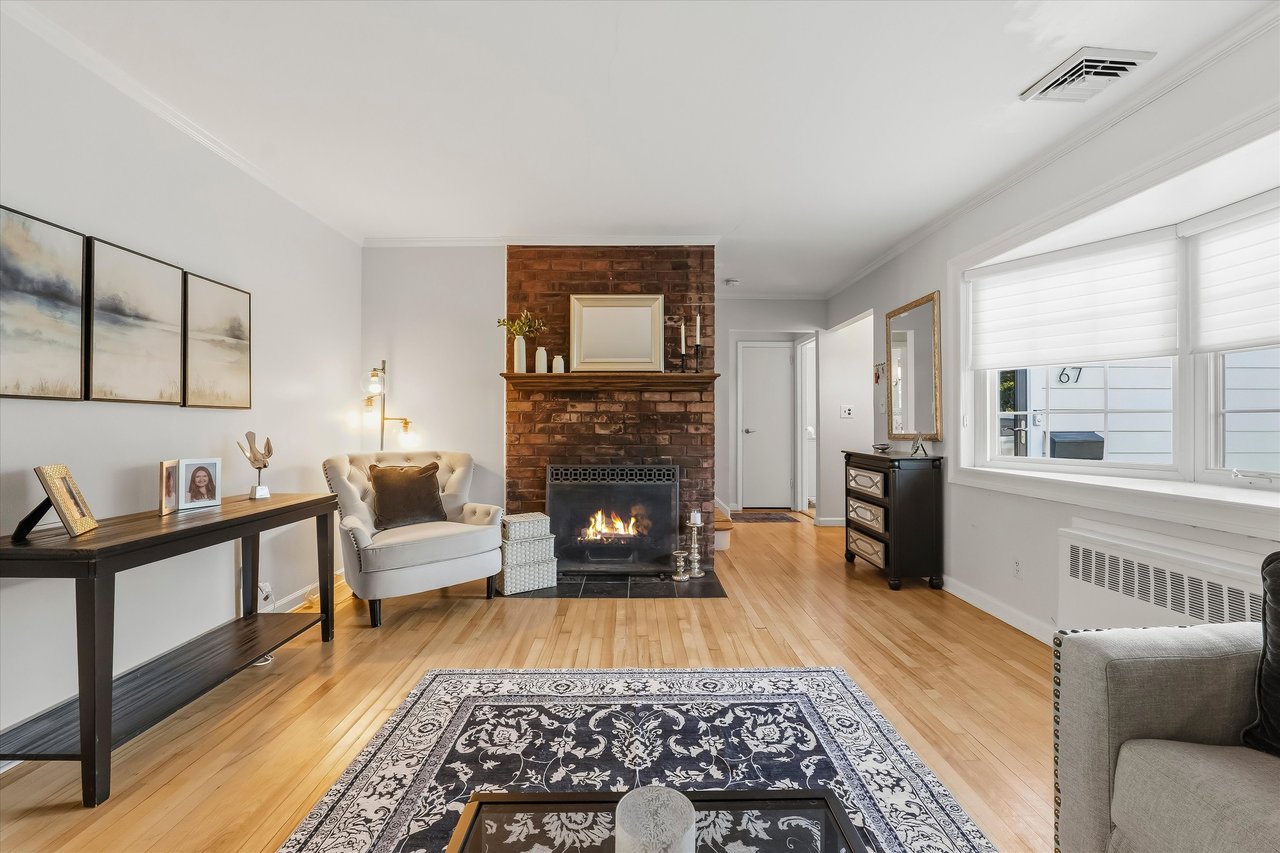
Living room with a beige sectional, patterned rug, and brick fireplace with a fire burning.
Living room with a brick fireplace, hardwood floors, and large windows with white blinds.
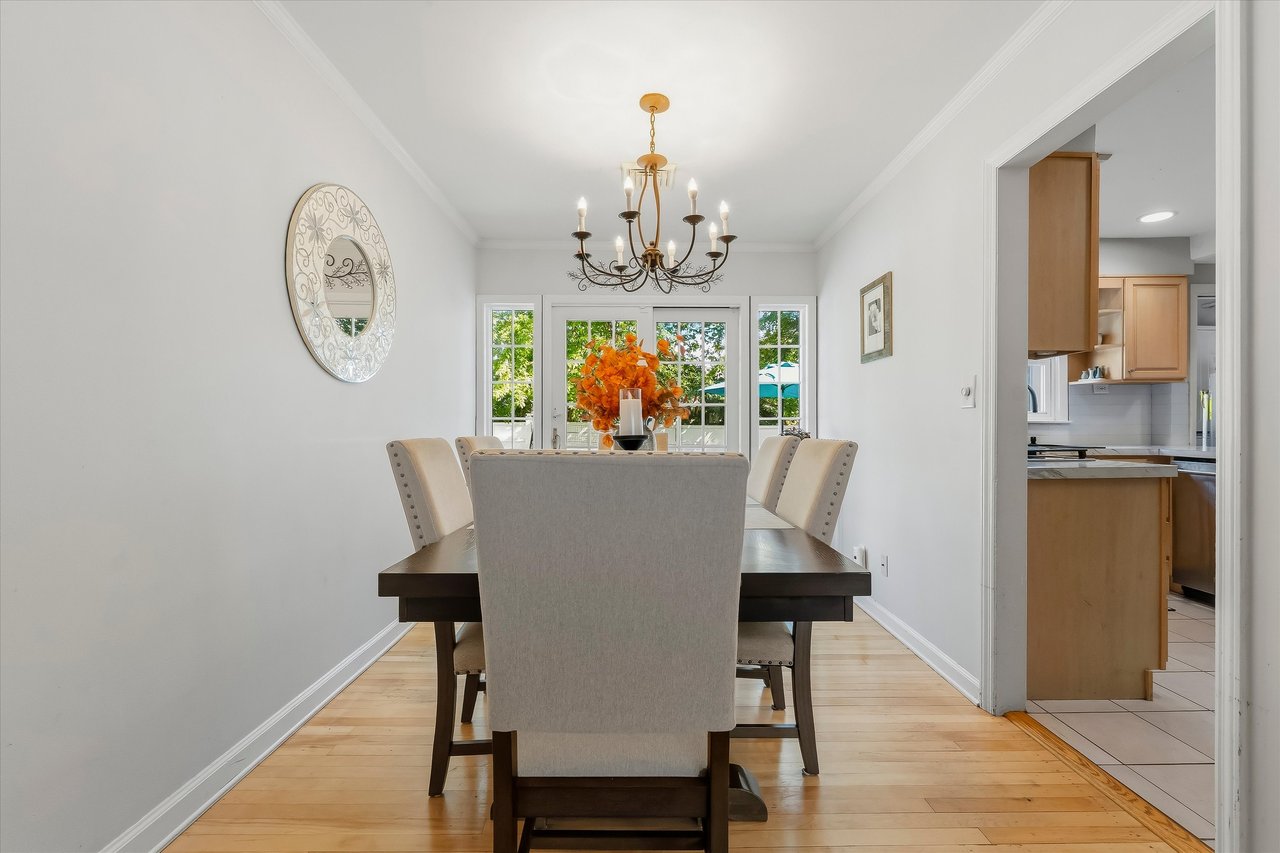
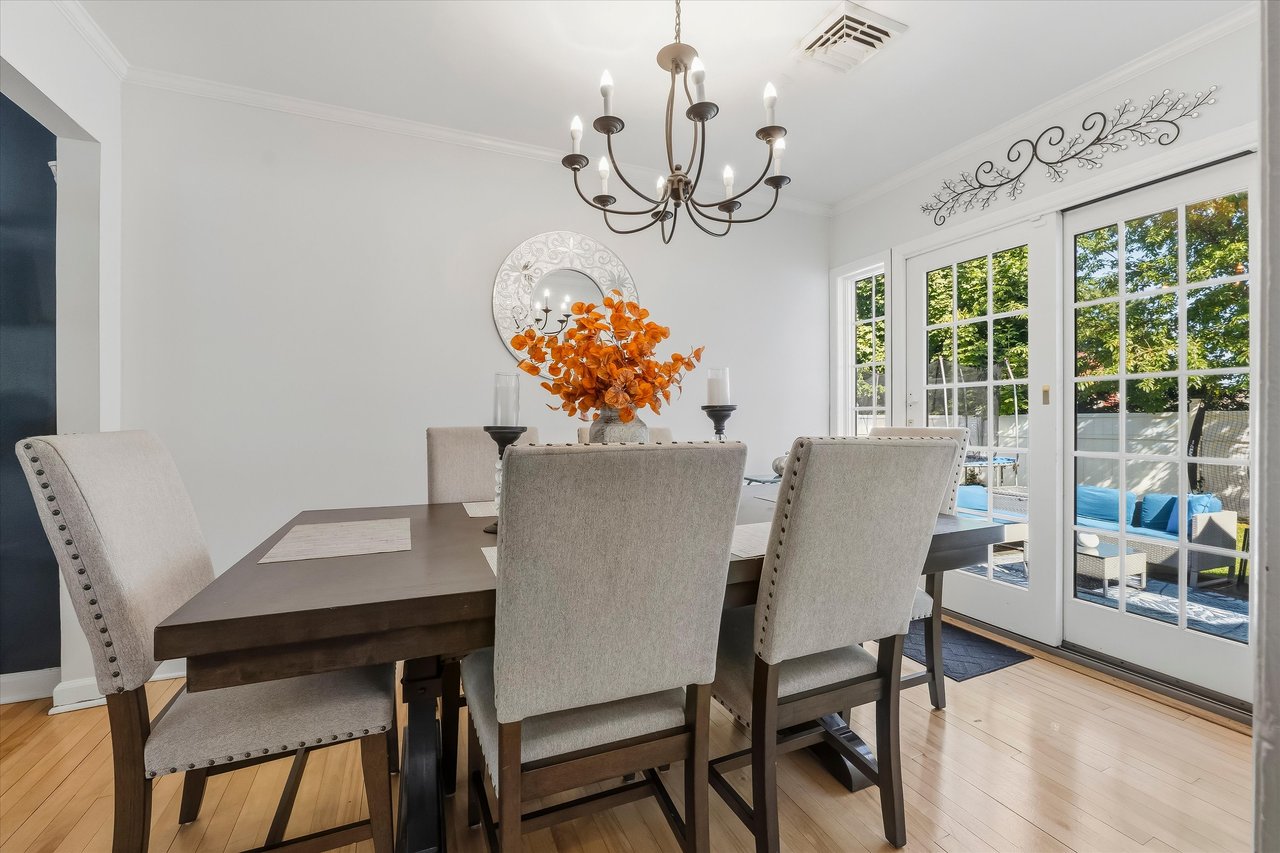
Dining room with a dark table, beige chairs, chandelier, and French doors.
Dining room with a dark wood table, upholstered chairs, chandelier, and French doors opening to a patio.
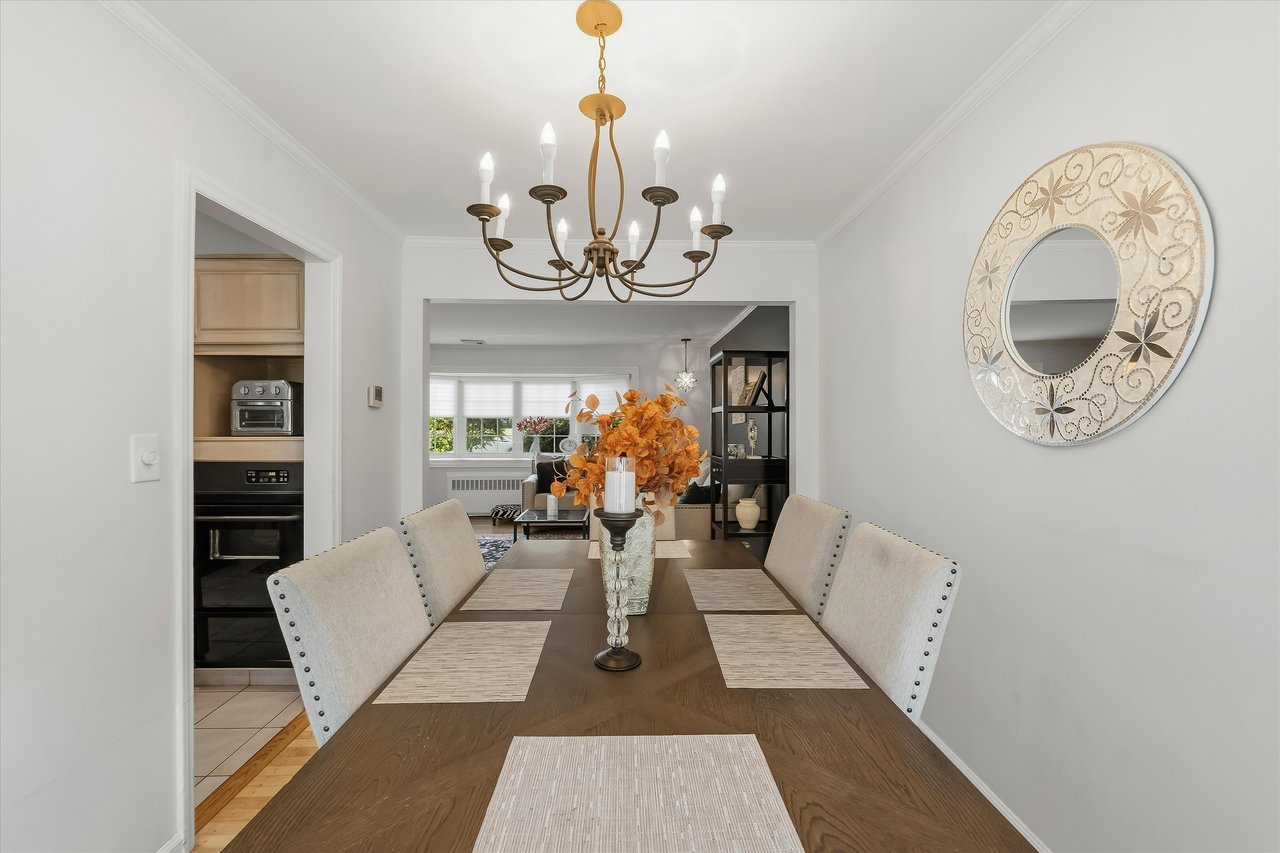
Dining room with a long wood table, upholstered chairs, and a chandelier, opening to adjoining living spaces.
Kitchen with light wood cabinetry, a central island, stainless steel appliances, and a window above the sink.
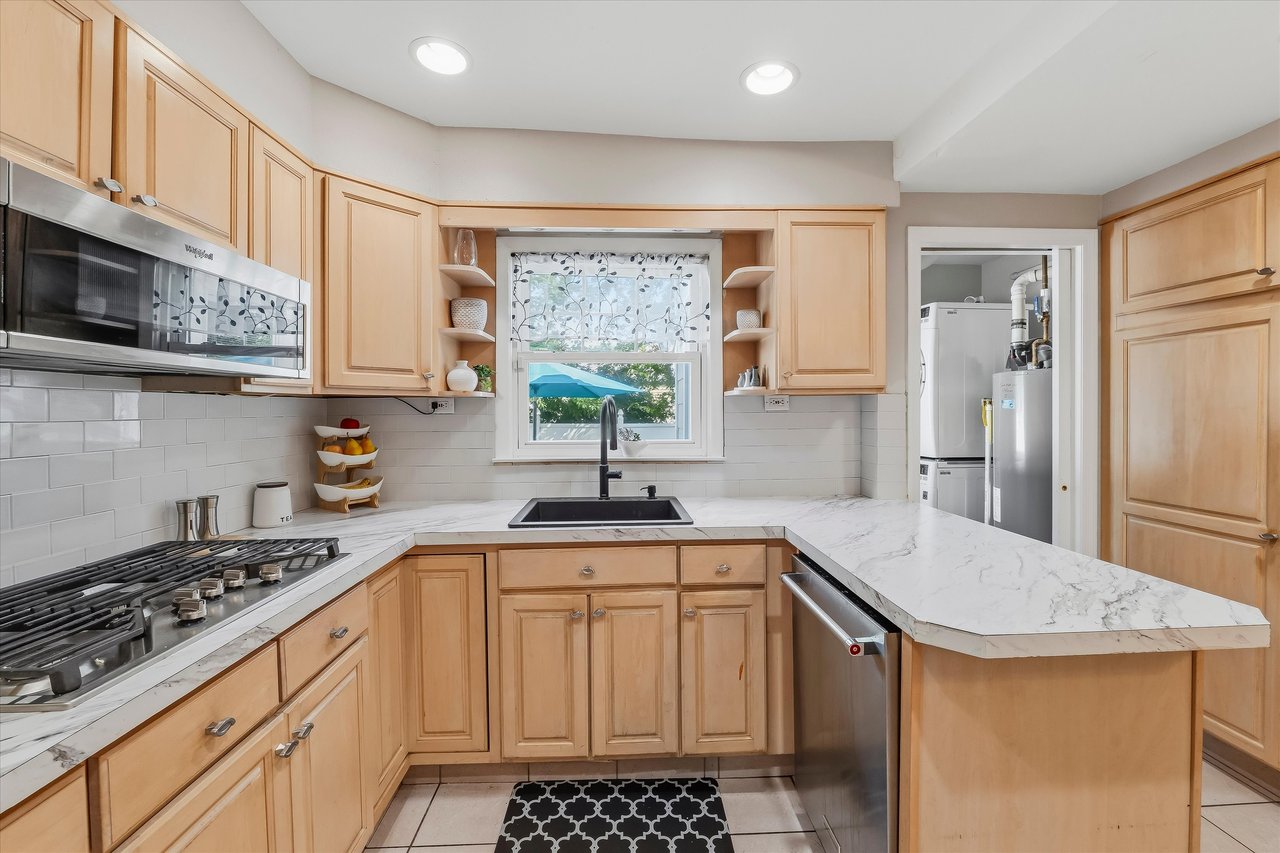
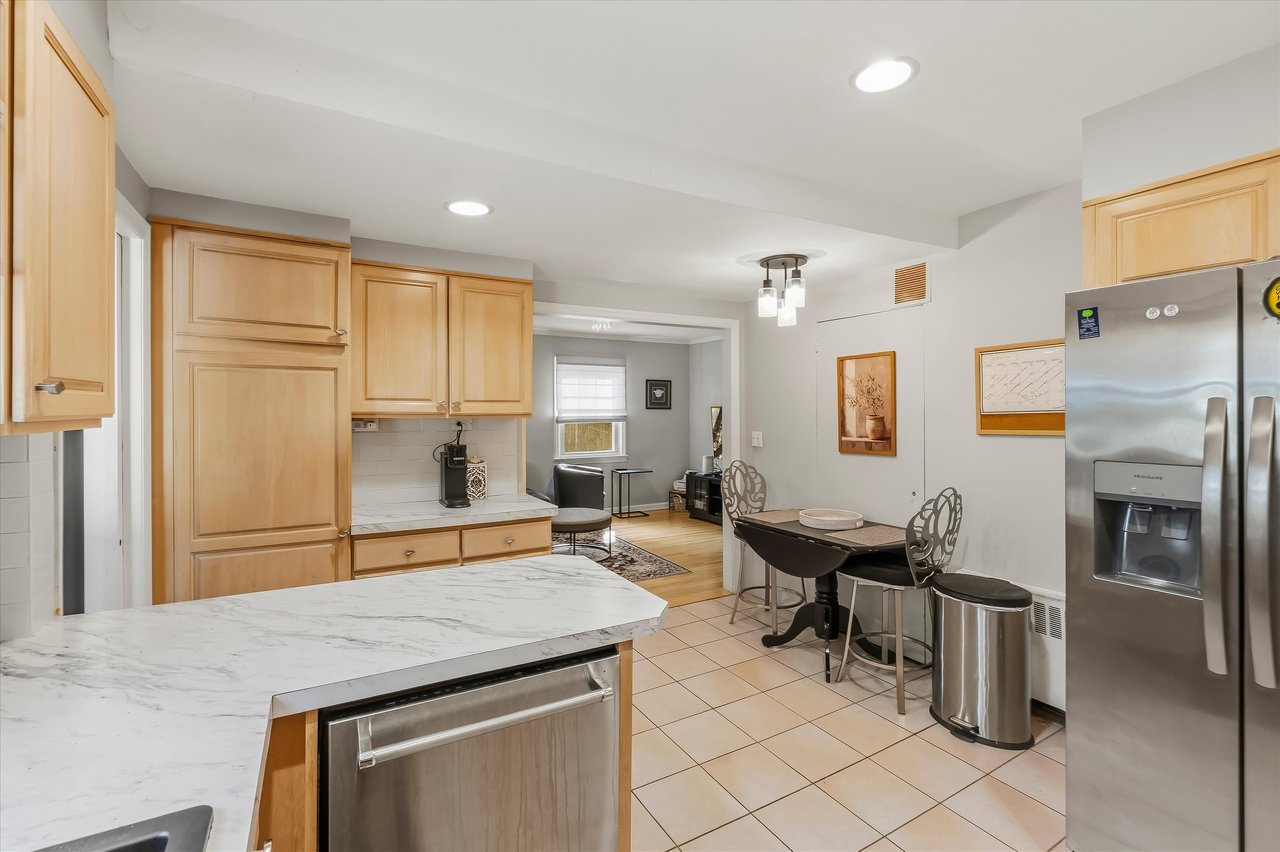
Kitchen with honey-toned cabinets, marble-look counters, stainless steel appliances, and an adjoining living room.
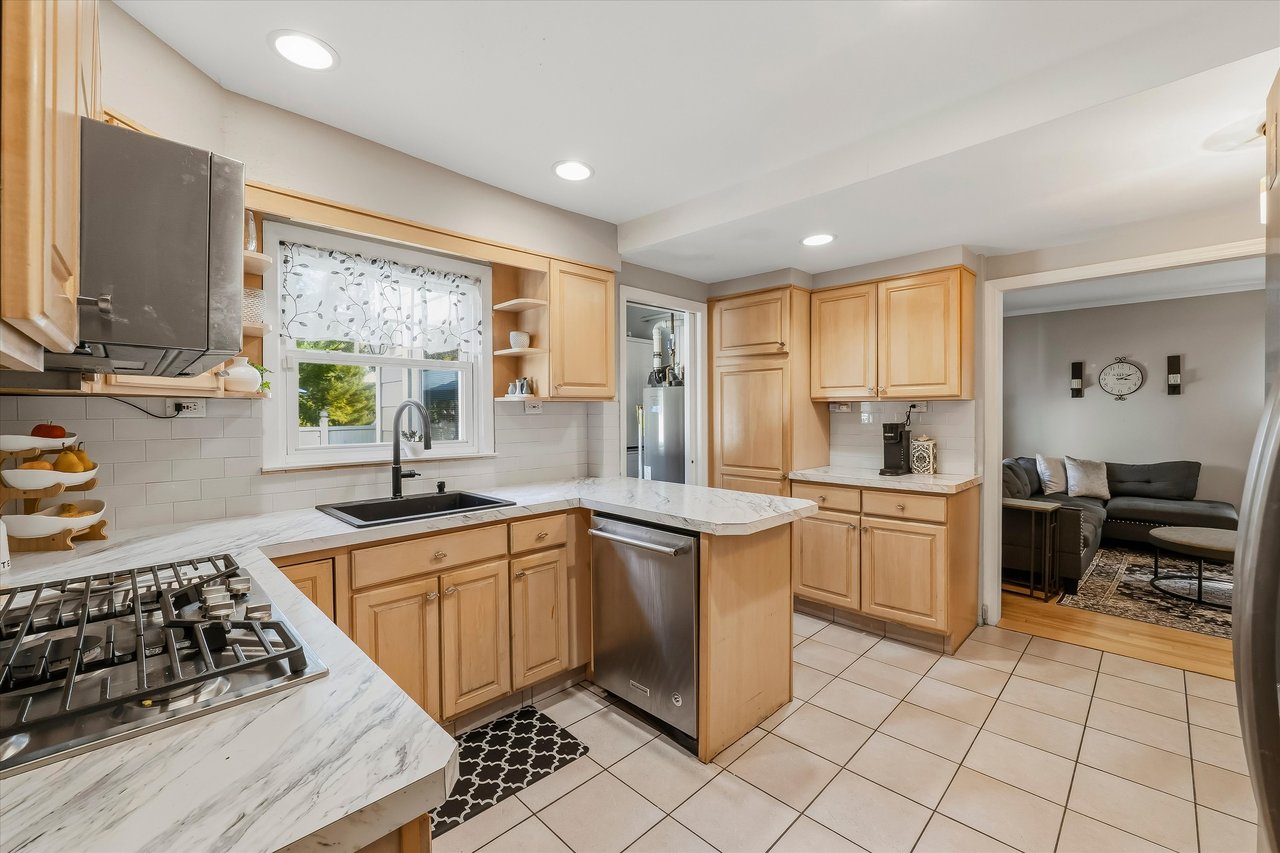
Kitchen with light wood cabinetry, white counters, gas cooktop, and sink beneath a window.
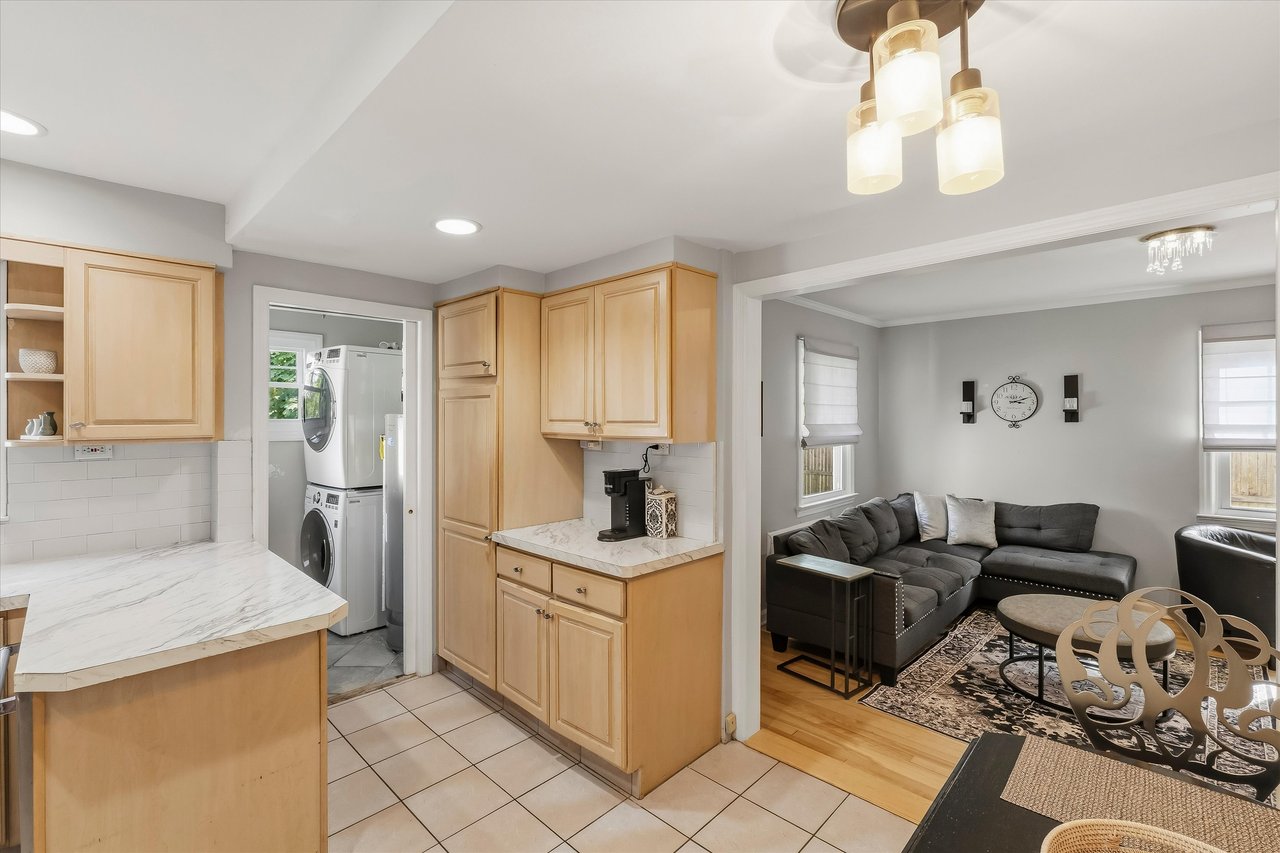
Kitchen with light wood cabinets and marble-look counters opening to a living room with a gray sectional.
Kitchen with light wood cabinets, stainless steel appliances, and marble-patterned countertops around a large island.
Kitchen with a marble-look island, light wood cabinets, and an adjoining dining and sitting area.
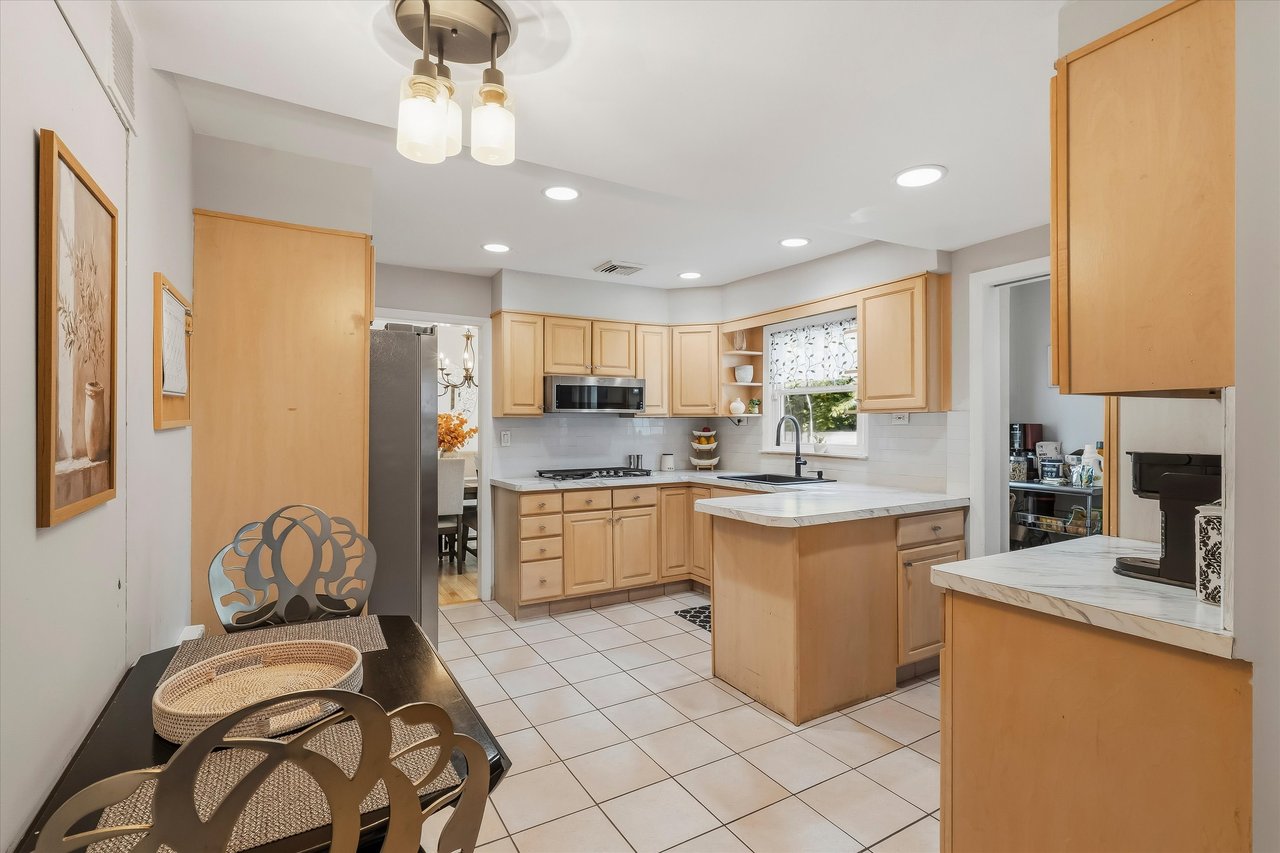
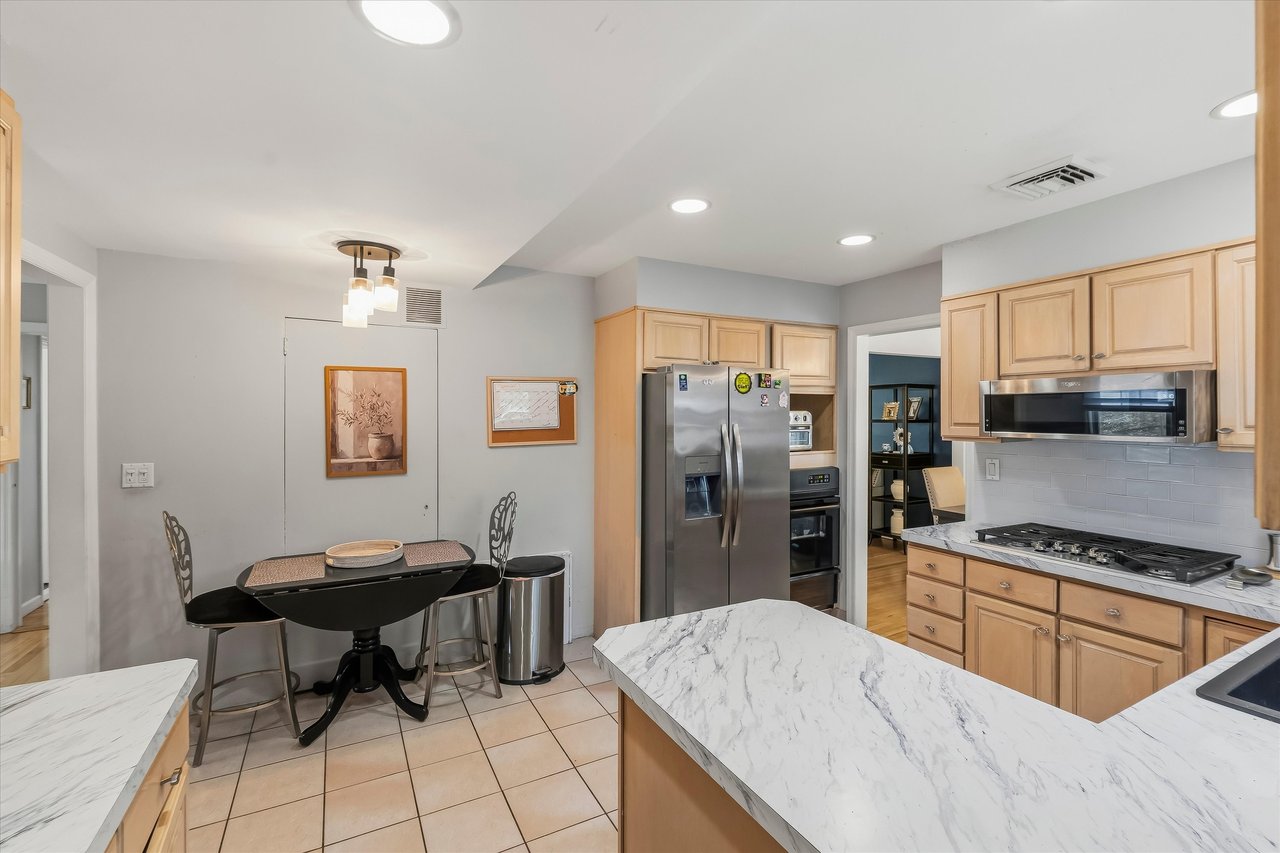
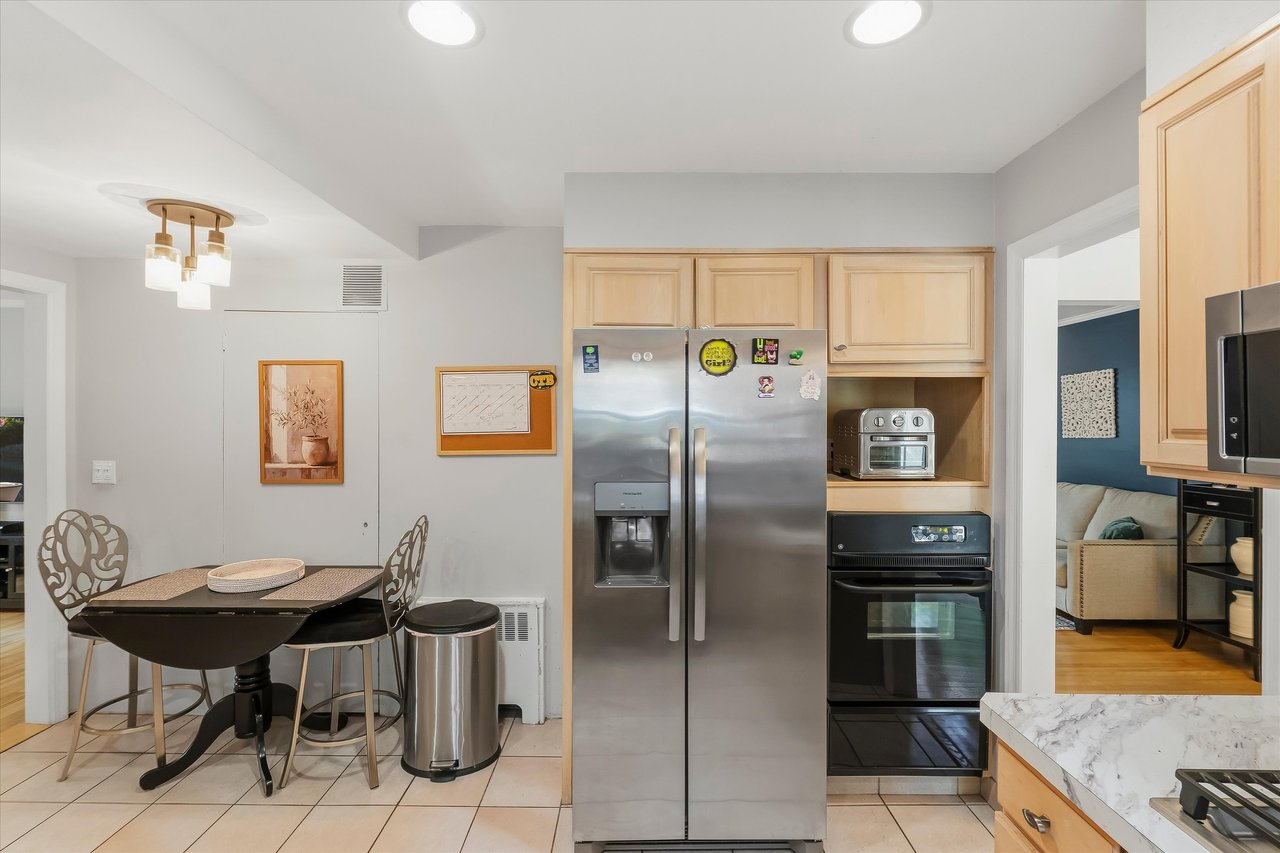
Kitchen with light wood cabinets, stainless steel refrigerator, and a dining table with decorative chairs.
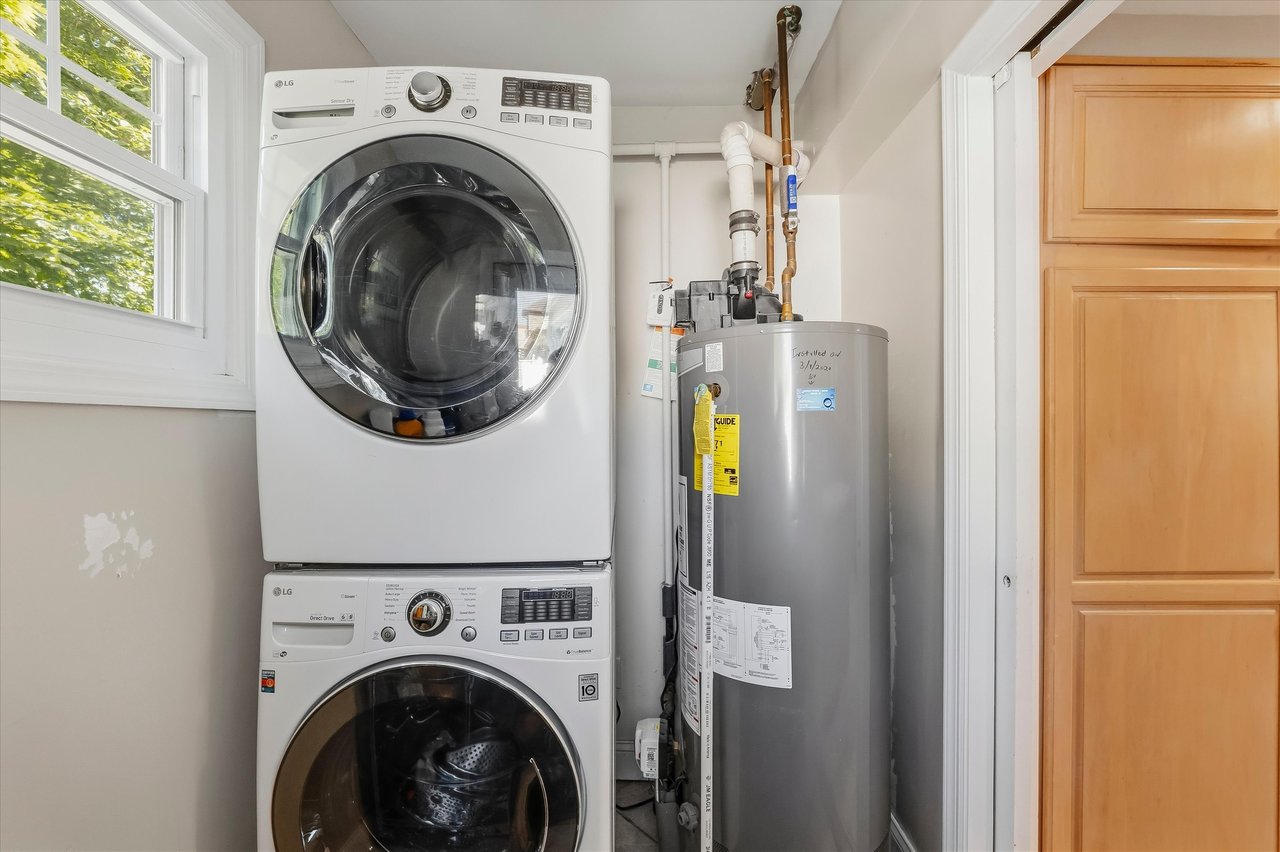
Laundry area with stacked front-loading washer and dryer beside a tall water heater.
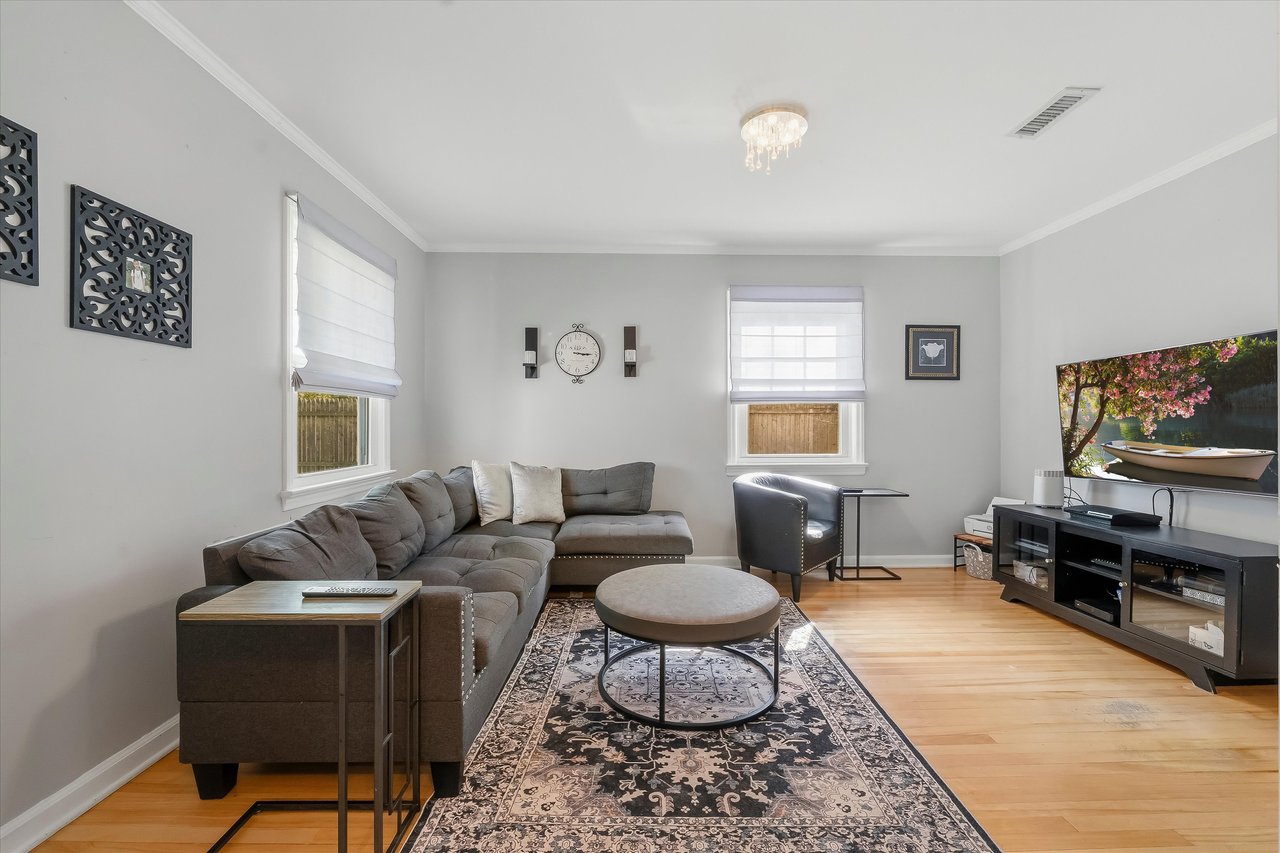
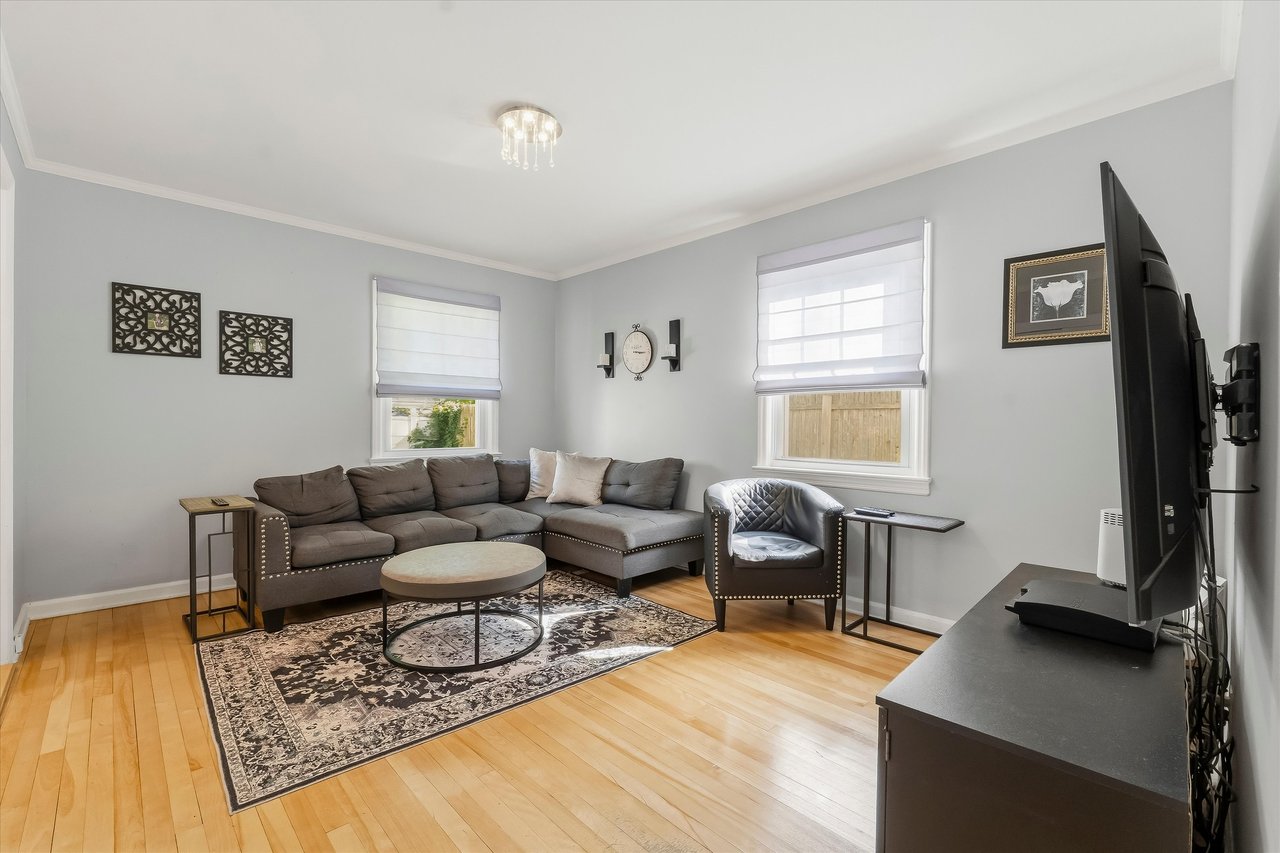
Living room with a gray sectional, patterned rug, round coffee table, and television.
Living room with a gray sectional, patterned rug, round coffee table, and hardwood floors.
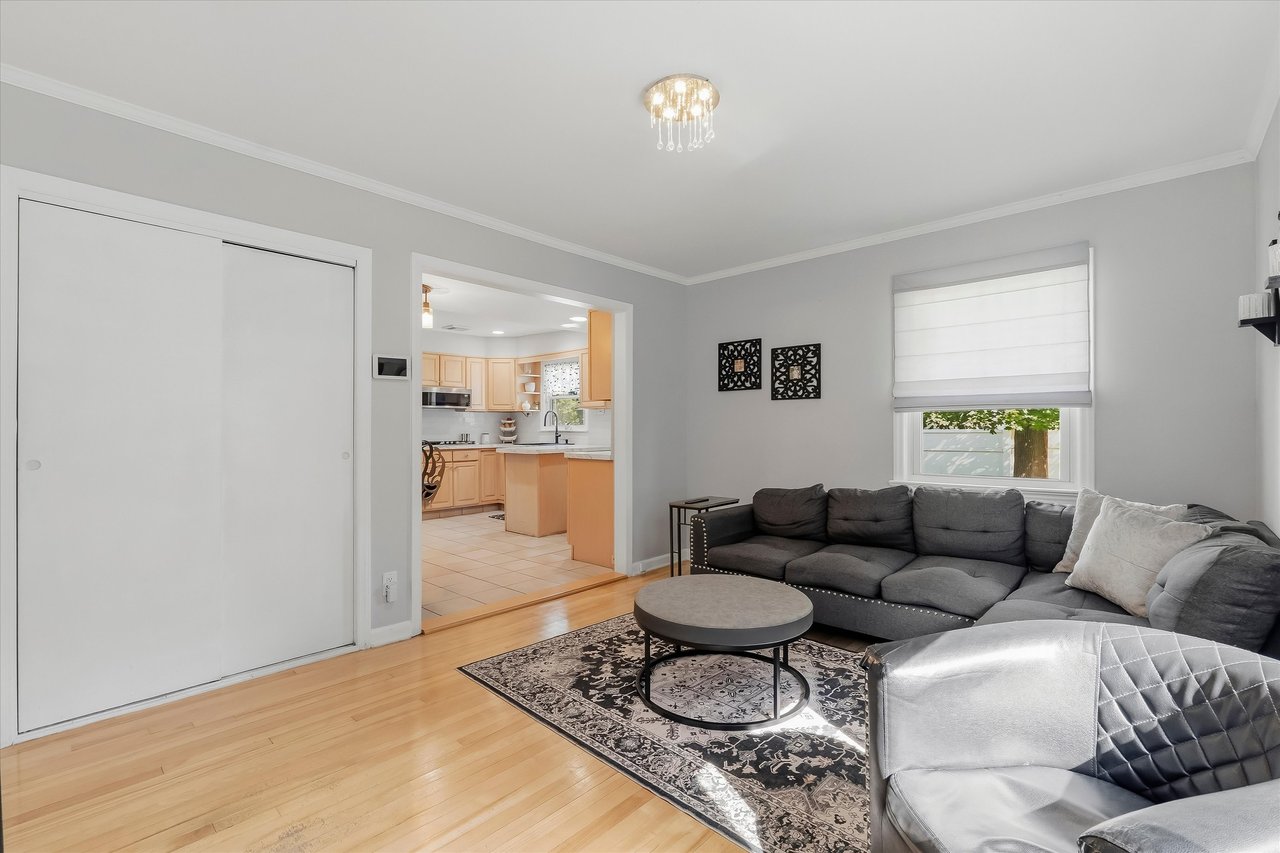
Living room with a gray sectional, patterned rug, and open doorway to a light wood kitchen.
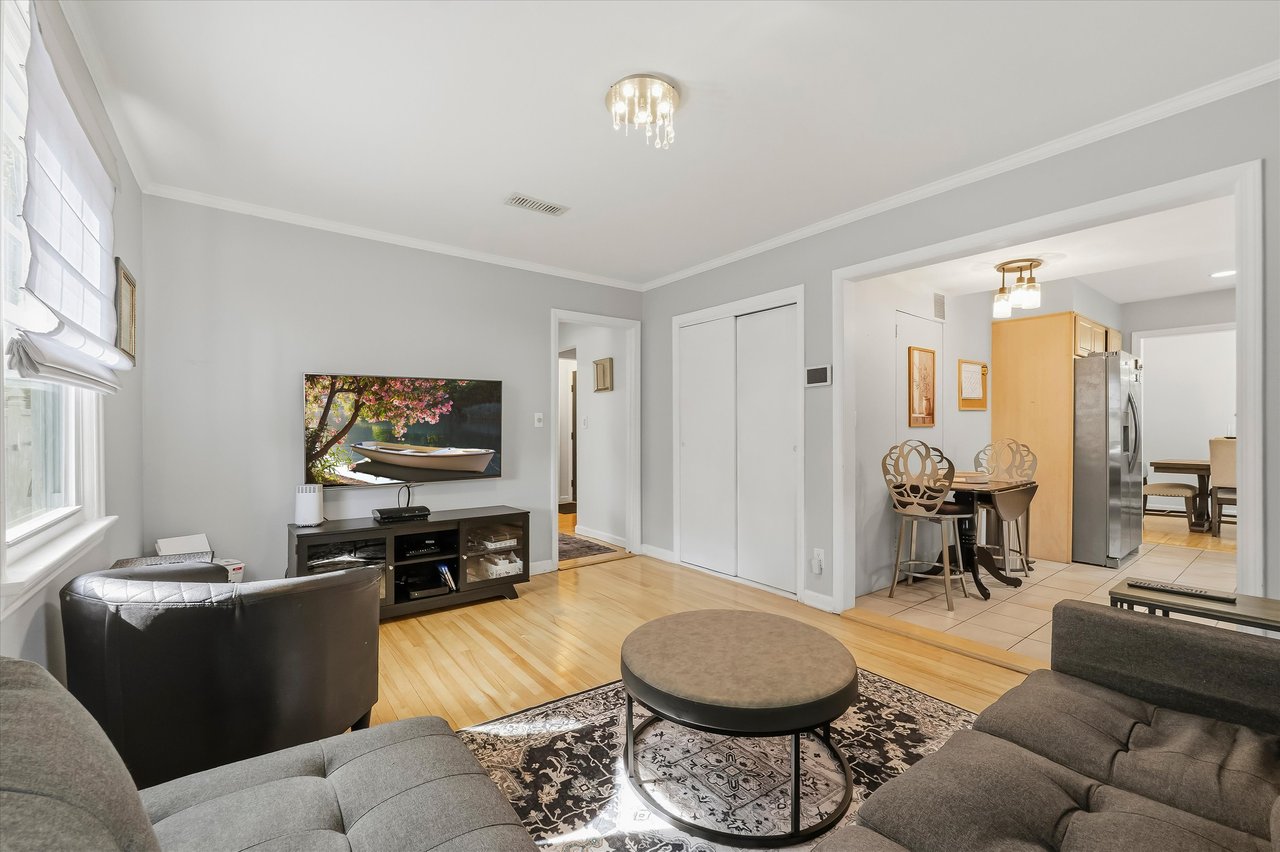
Living room with gray sofas and a round coffee table, opening onto the dining area and kitchen.
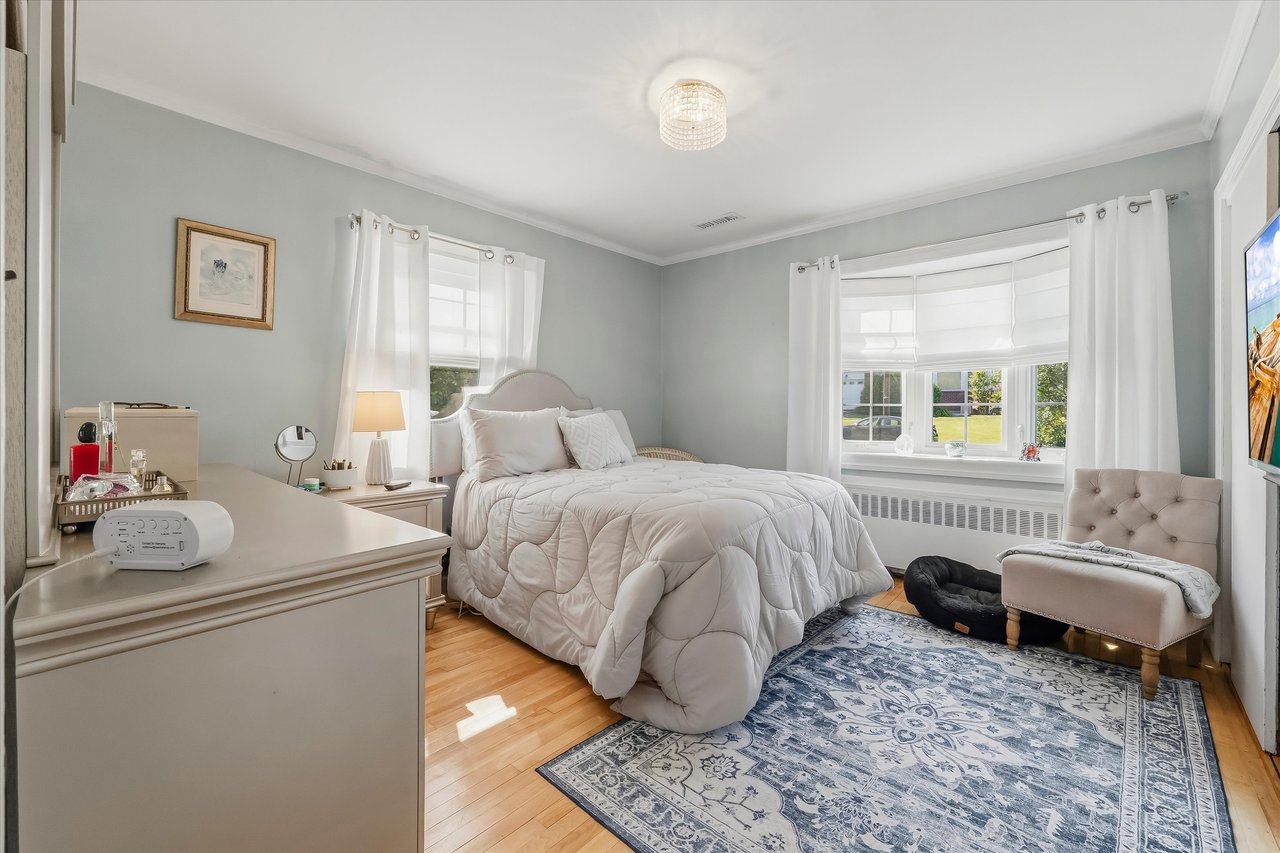
Bedroom with a white bed, bay window, hardwood floors, and blue patterned rug.
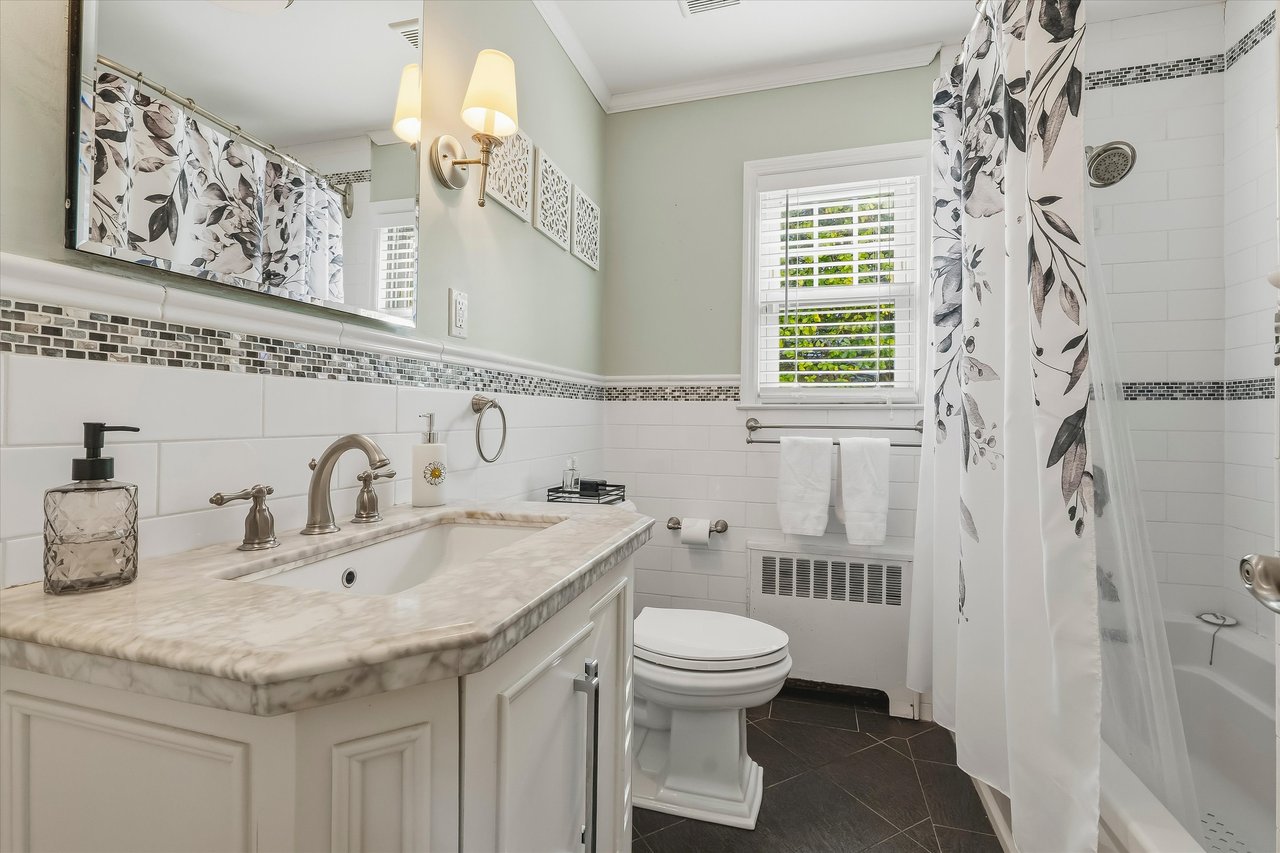
Bathroom with a marble-look vanity, dark tile floor, and floral shower curtain.
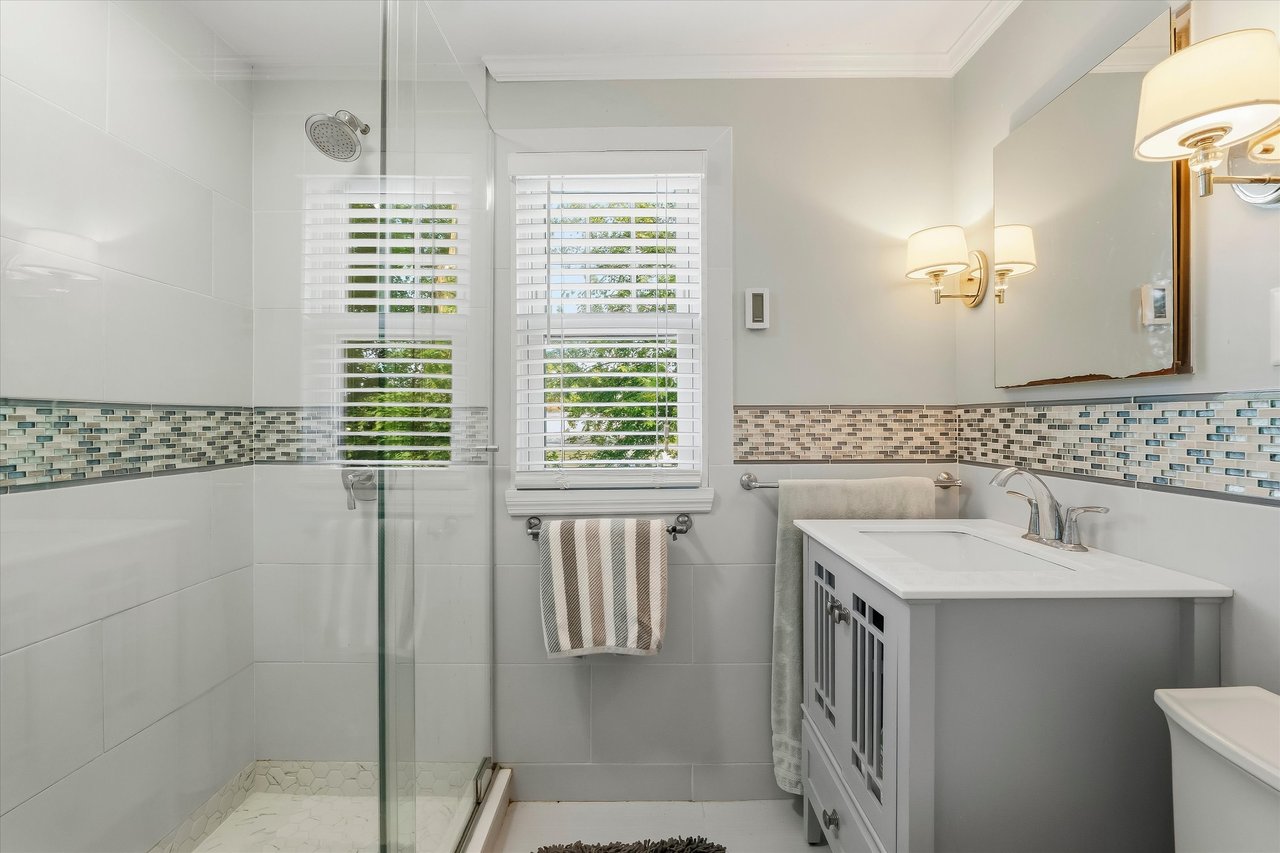
Bathroom with a glass walk-in shower, mosaic tile accent band, and white vanity.
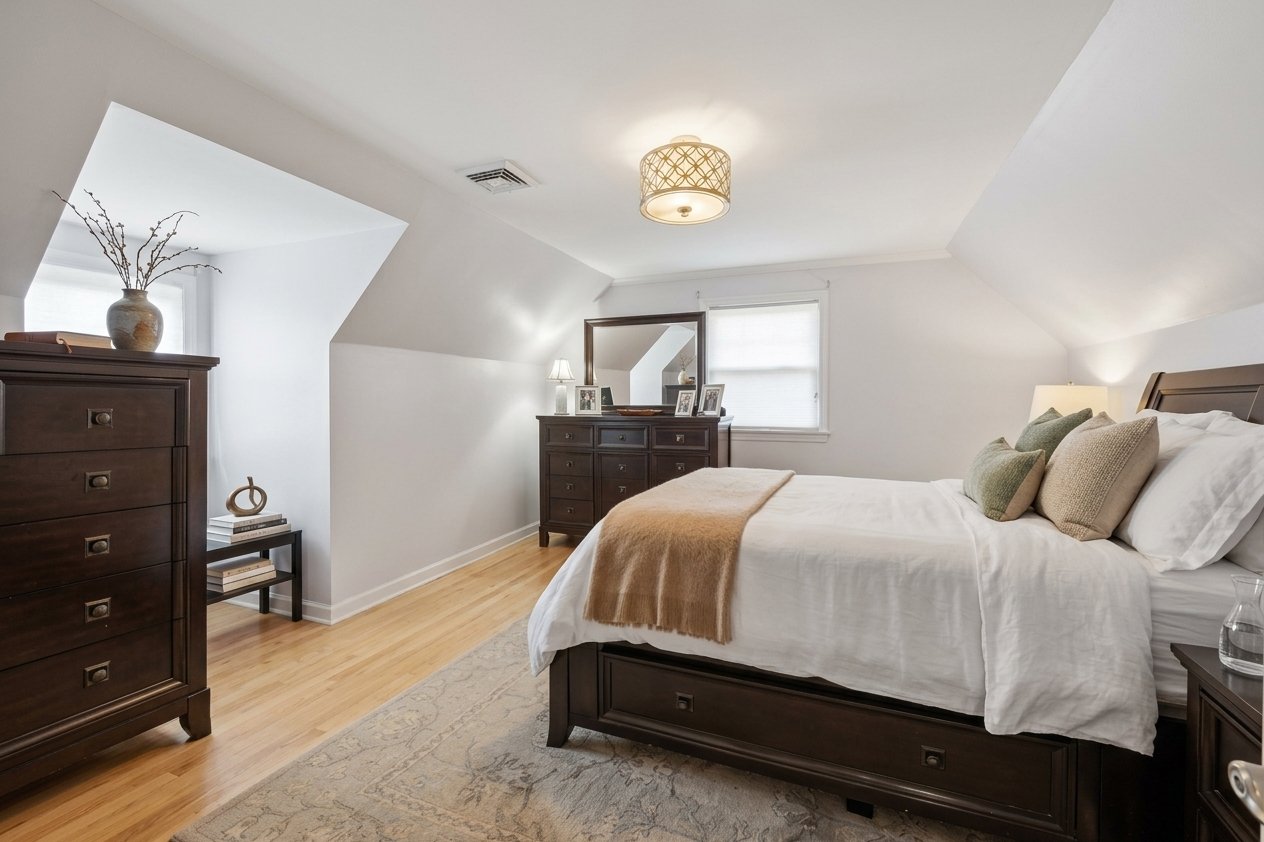
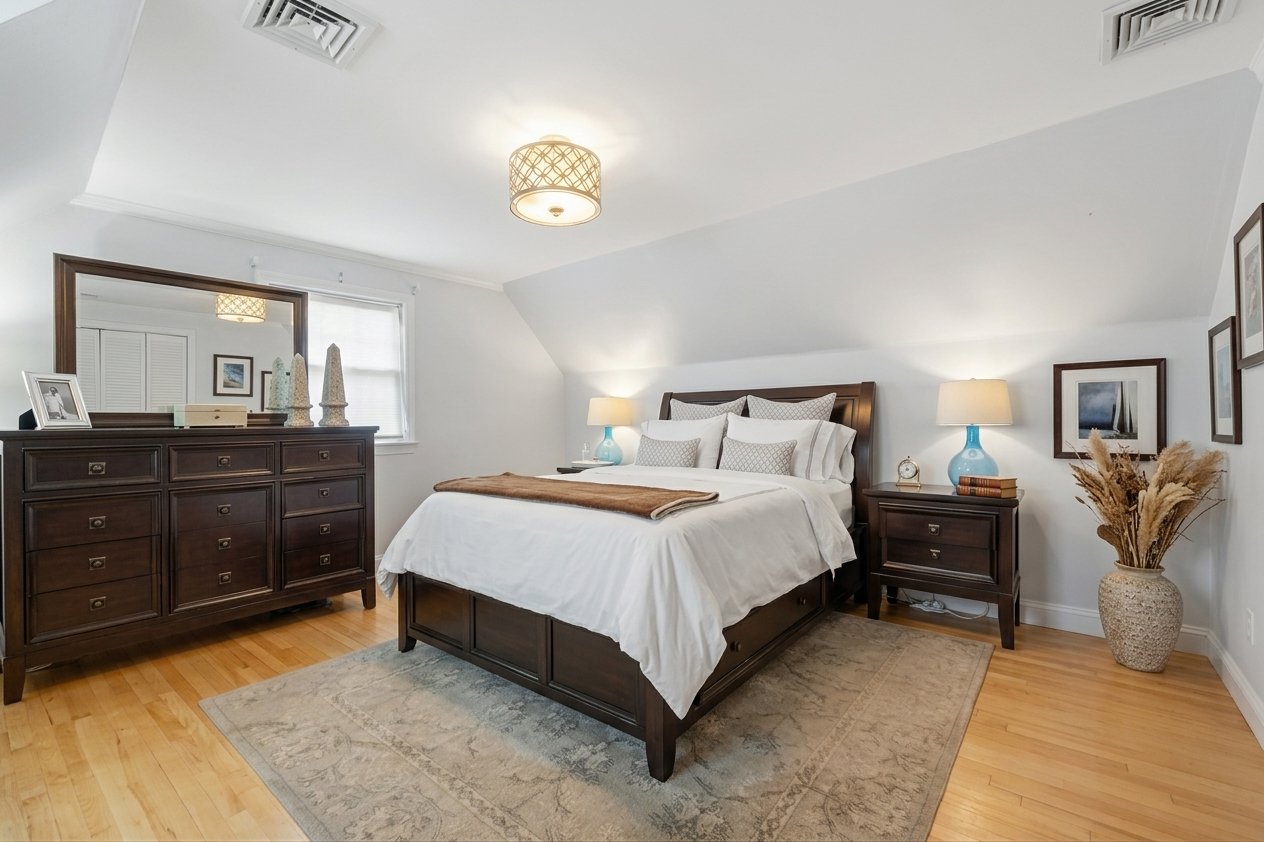
Bedroom with a dark wood bed, white bedding, and sloped ceiling.
Furnished bedroom with a dark wood bed, white bedding, sloped ceiling, and hardwood floors.
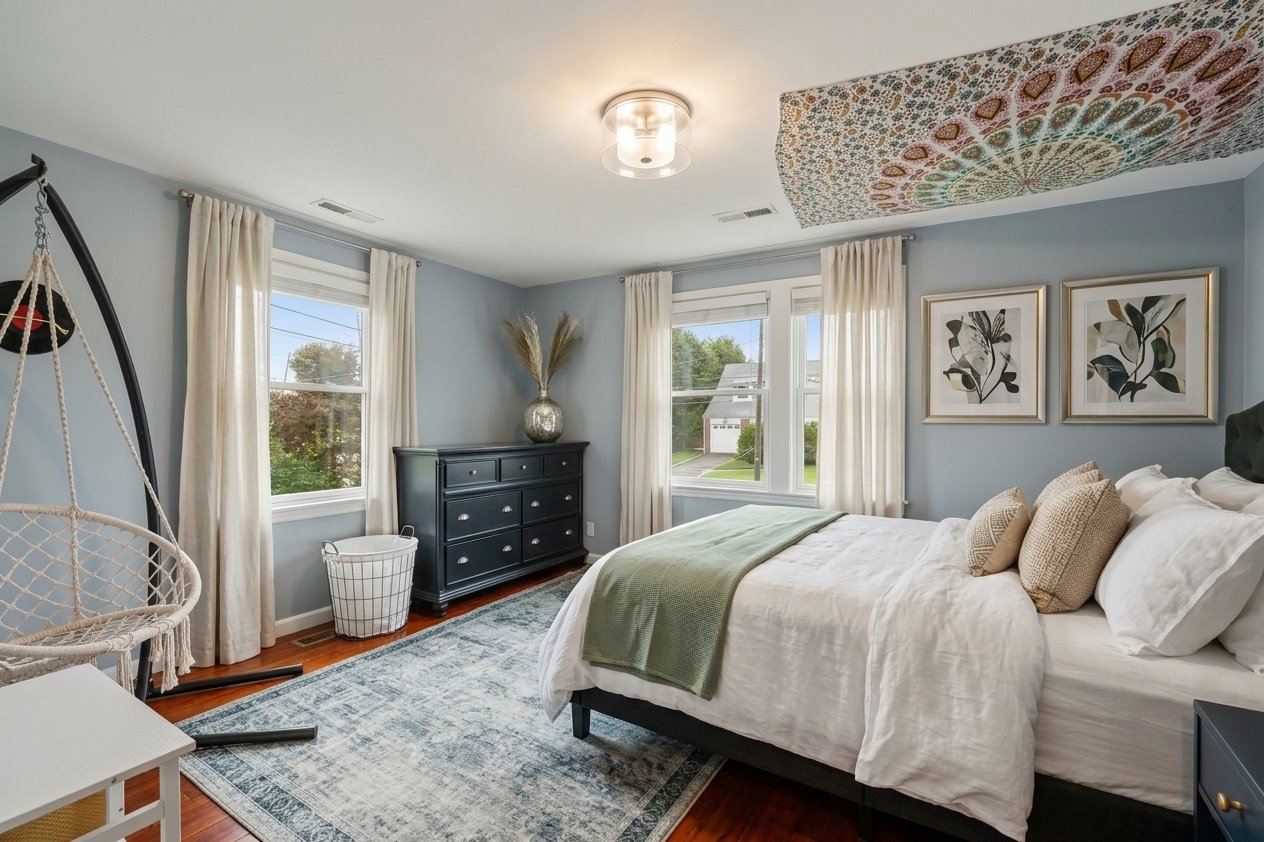
Staged bedroom with a large bed, pale blue walls, and a hanging chair.
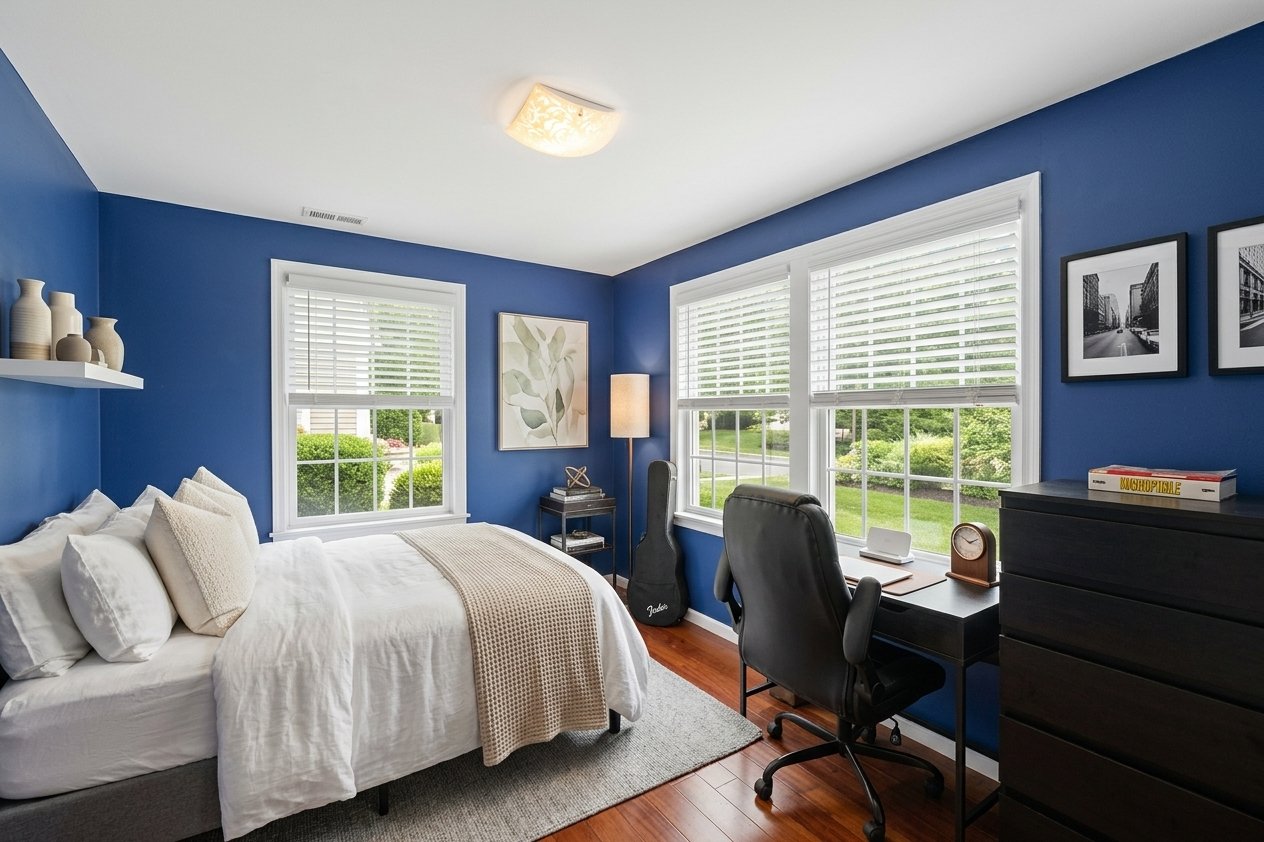
Bedroom with deep blue walls, a white bed, and a desk beside large windows.
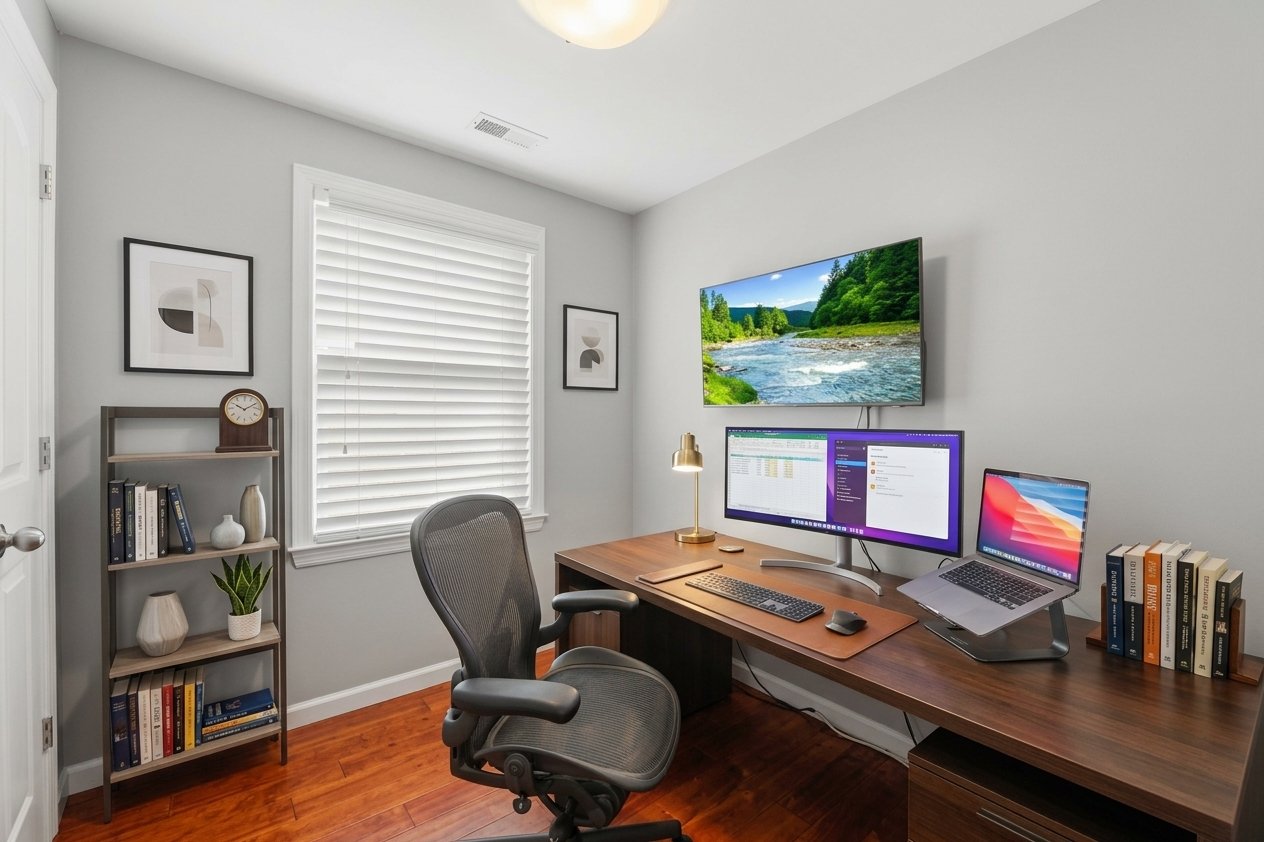
Furnished home office with a wooden desk, multiple screens, ergonomic chair, and reddish wood floors.
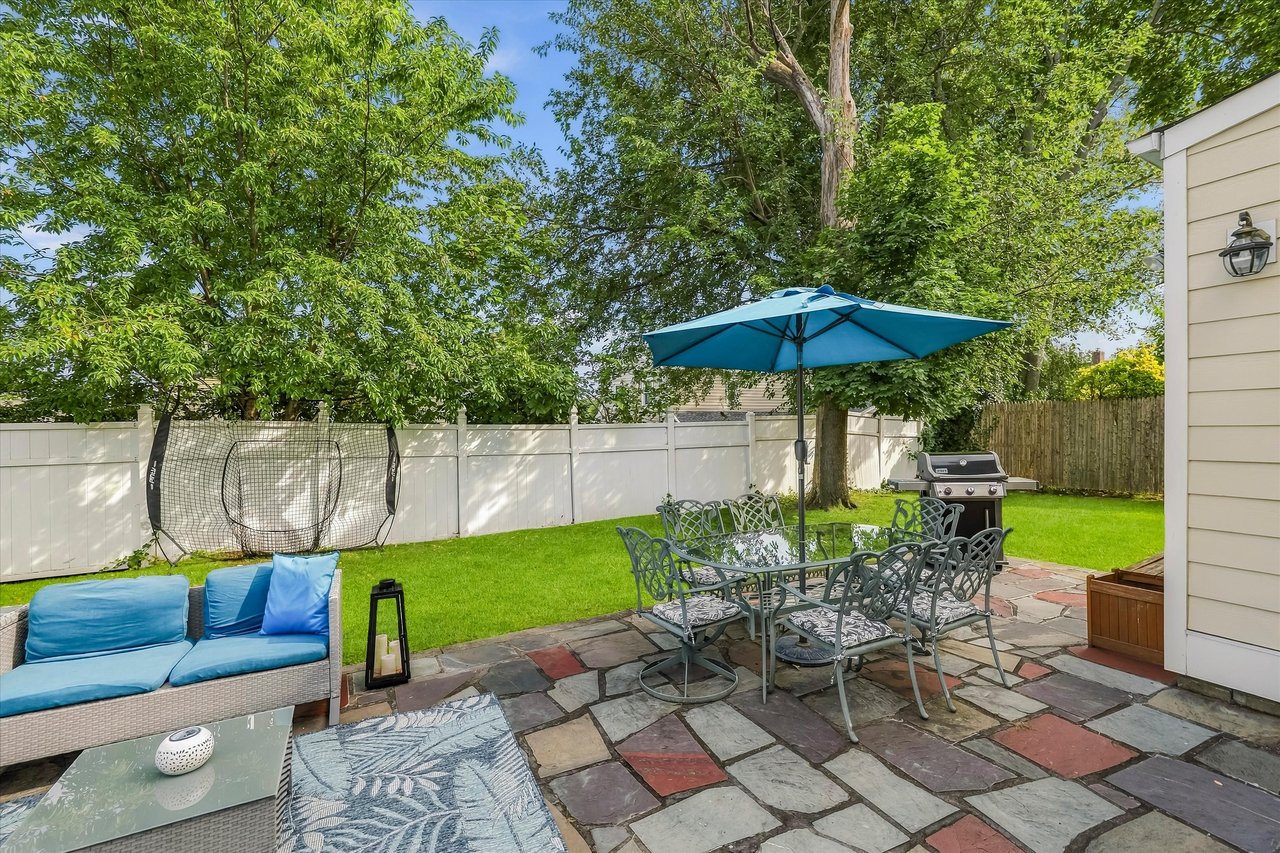
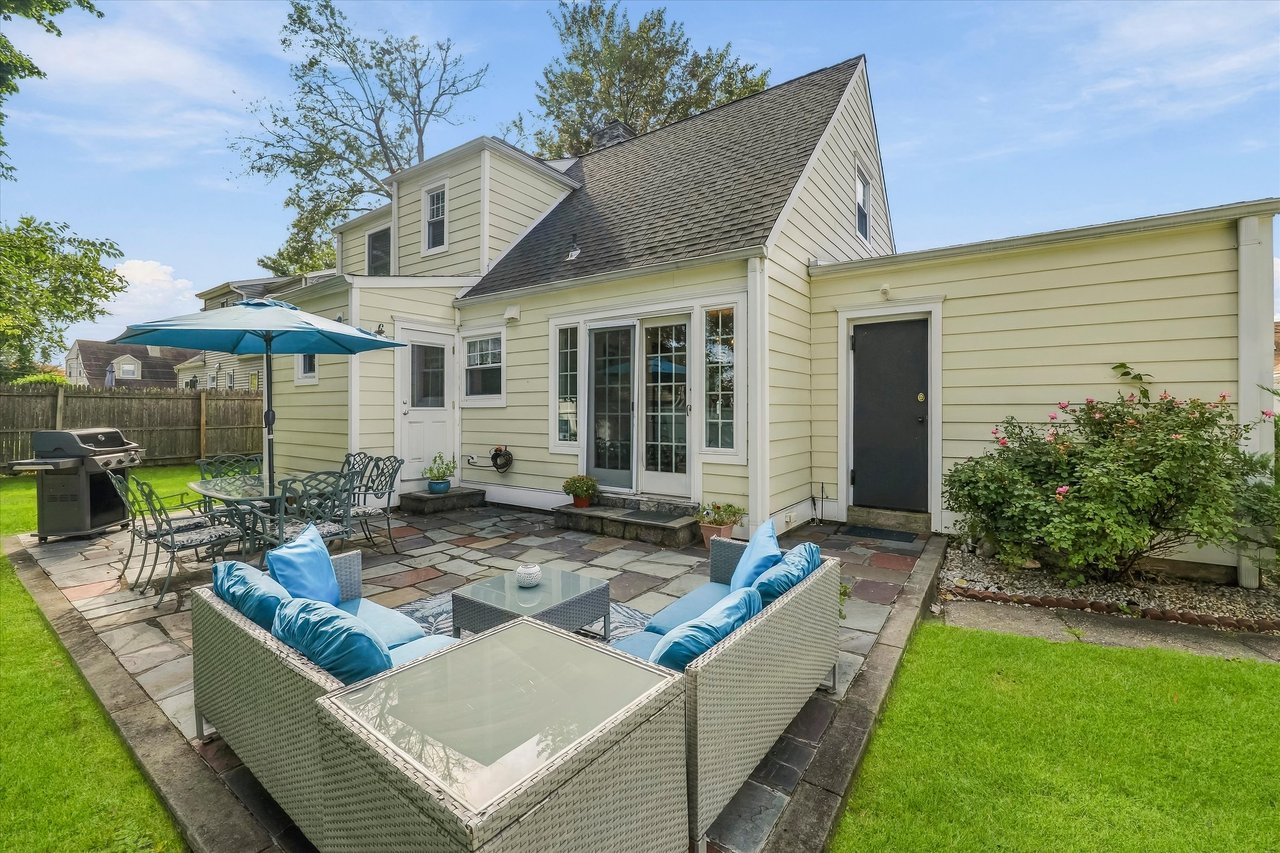
Backyard patio with stone pavers, blue seating, umbrella-shaded dining set, and fenced lawn.
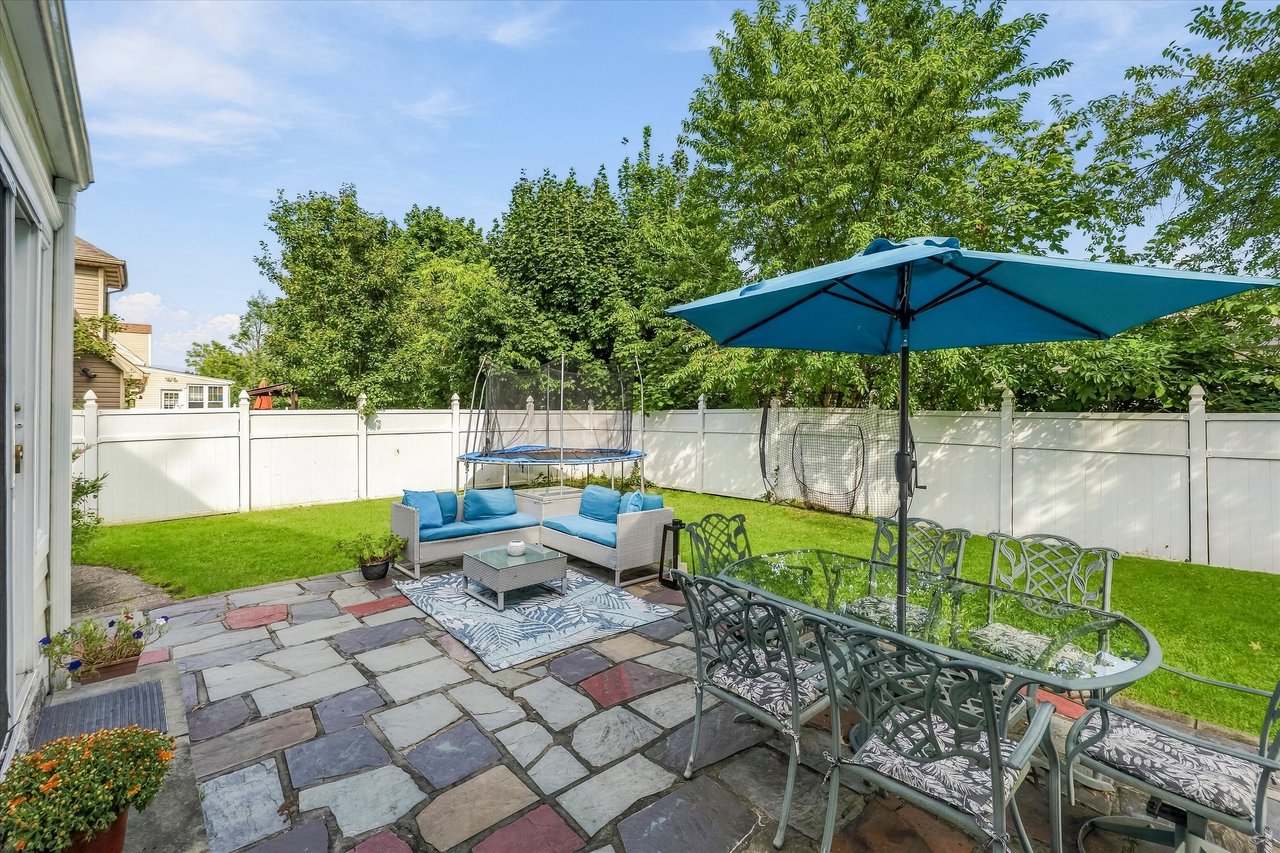
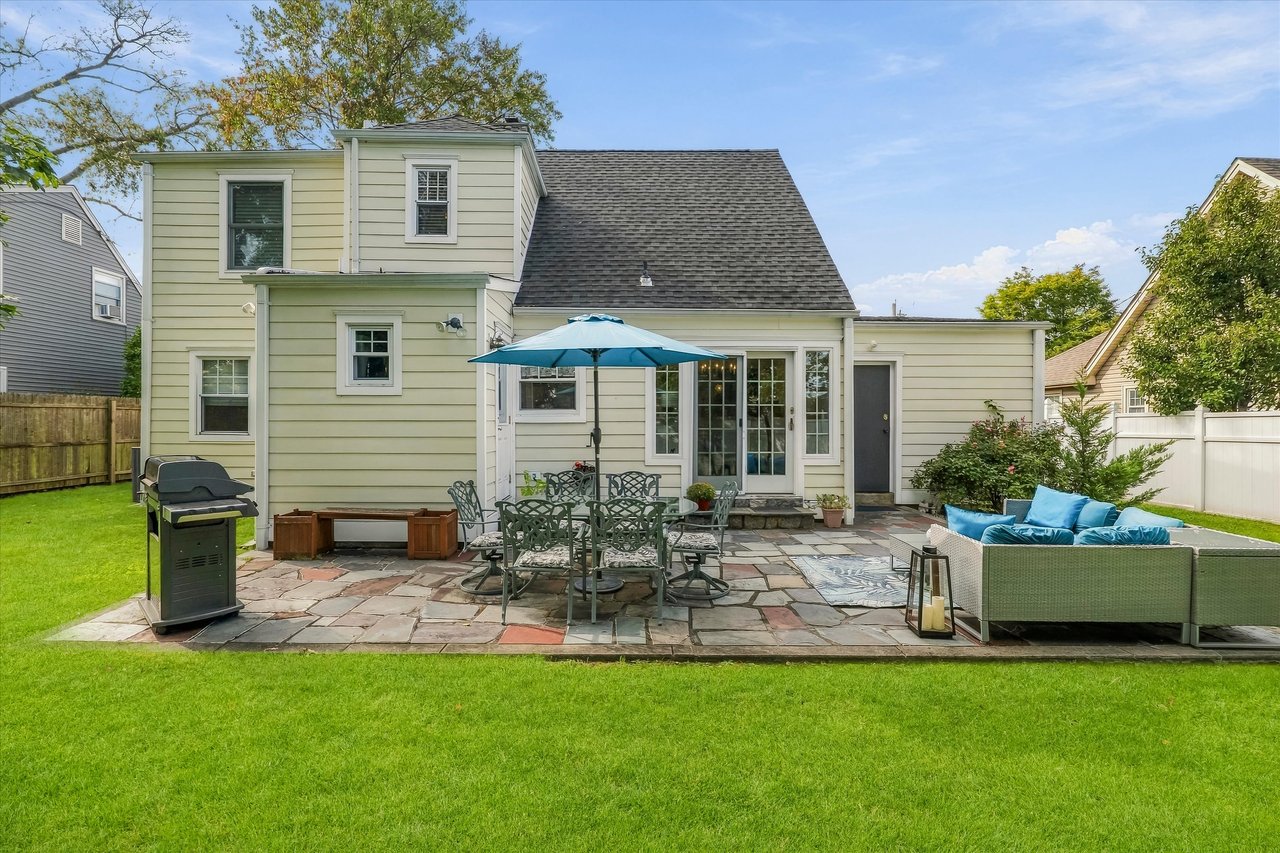
Fenced backyard with a slate patio, outdoor dining set under a blue umbrella, and lounge seating.
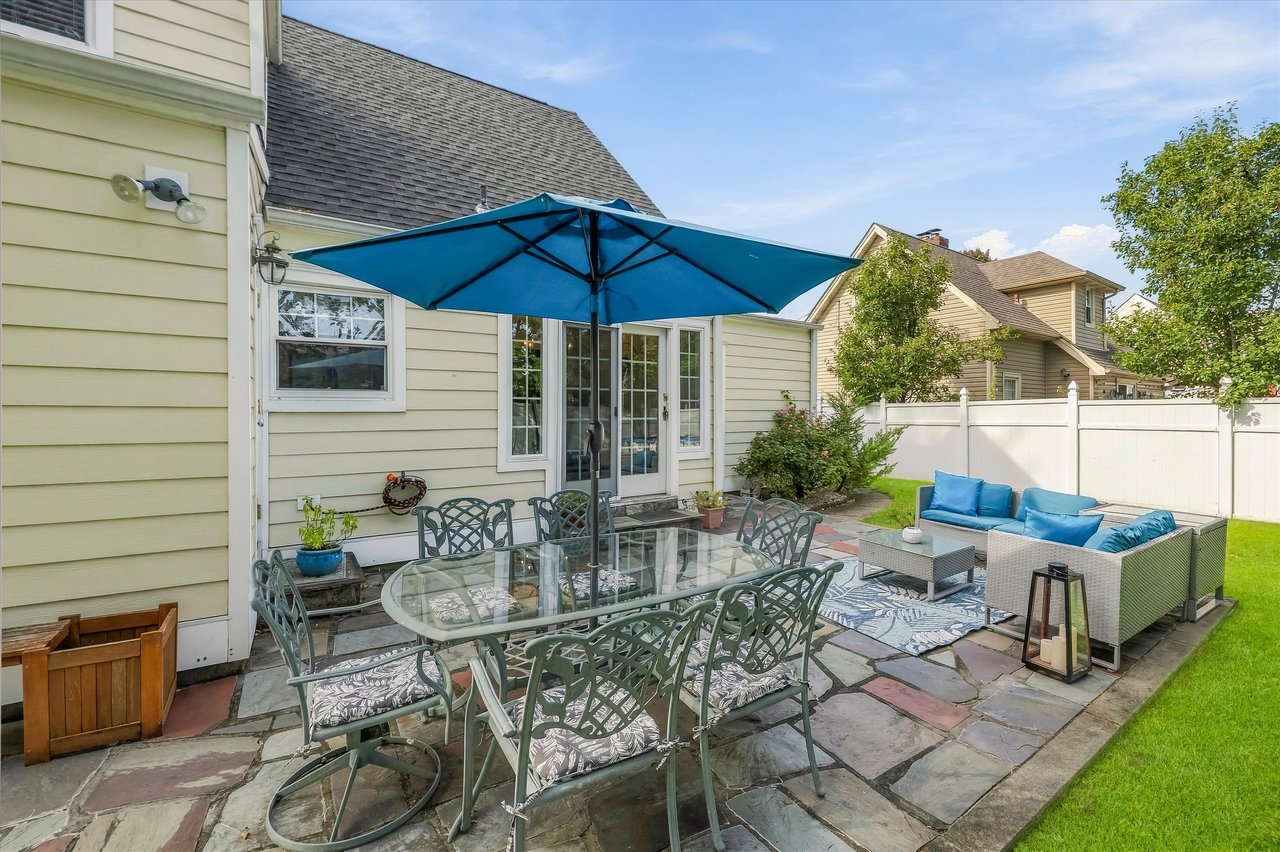
Backyard patio with a blue umbrella over a glass dining table and cushioned seating beside the house.
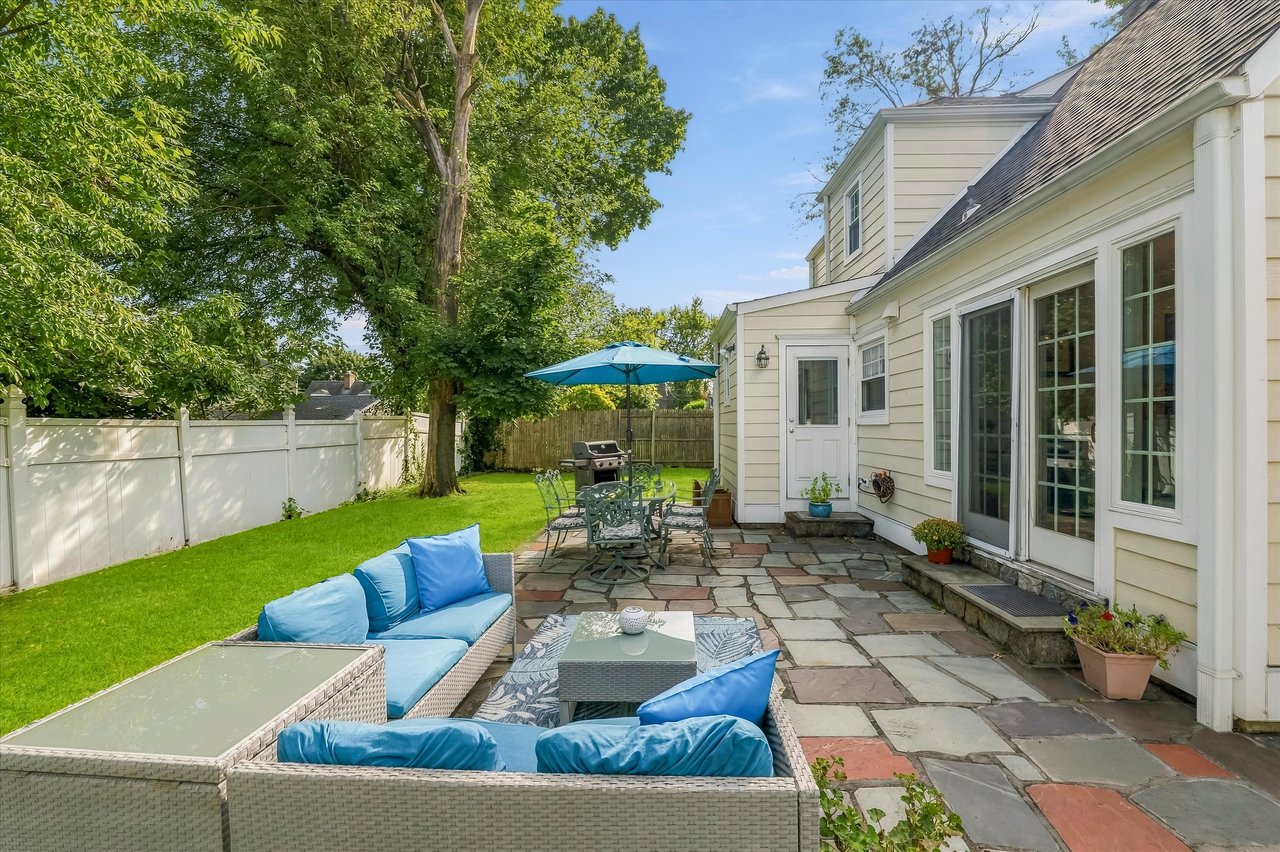
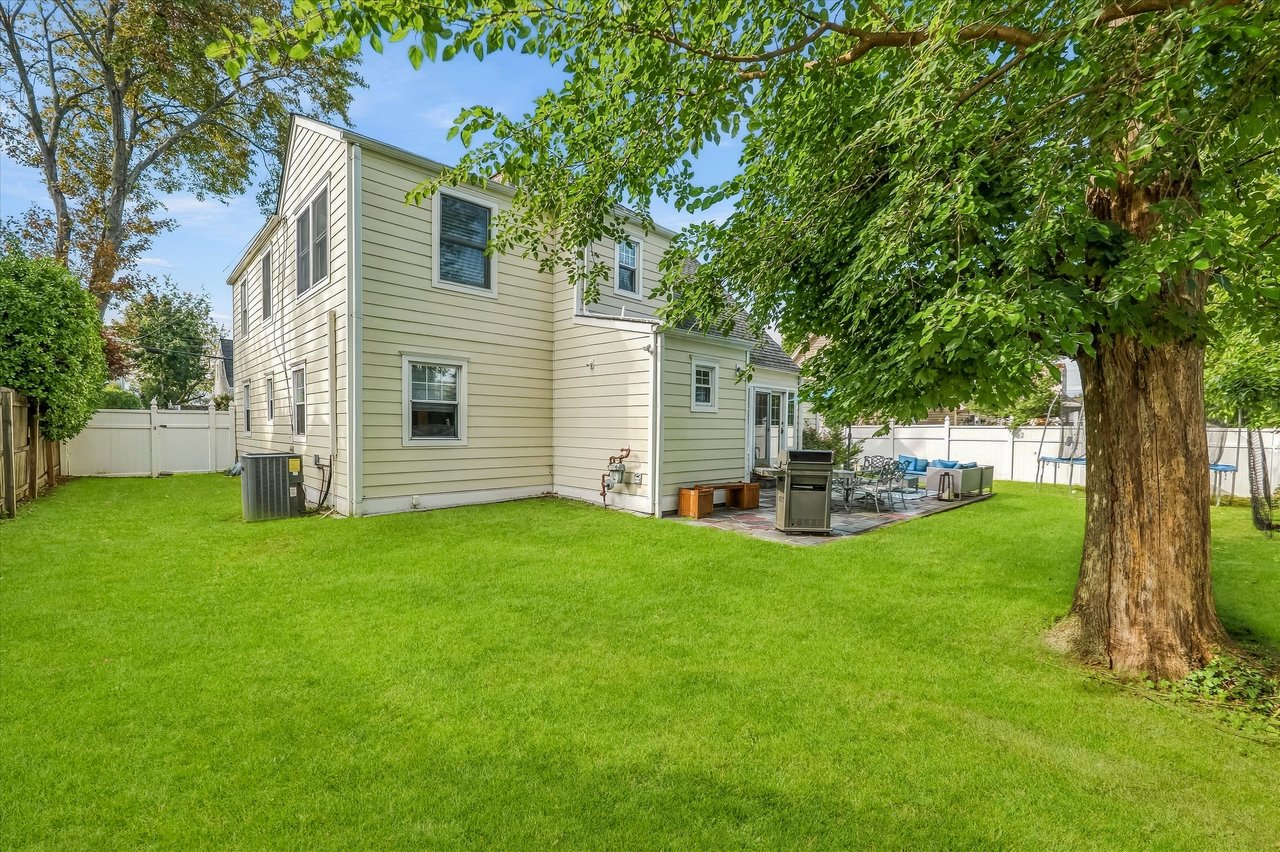
Backyard patio with blue-cushioned seating, stone paving, dining set, and a large shade tree.
Stone patio with wicker seating and blue cushions behind a light-colored house.
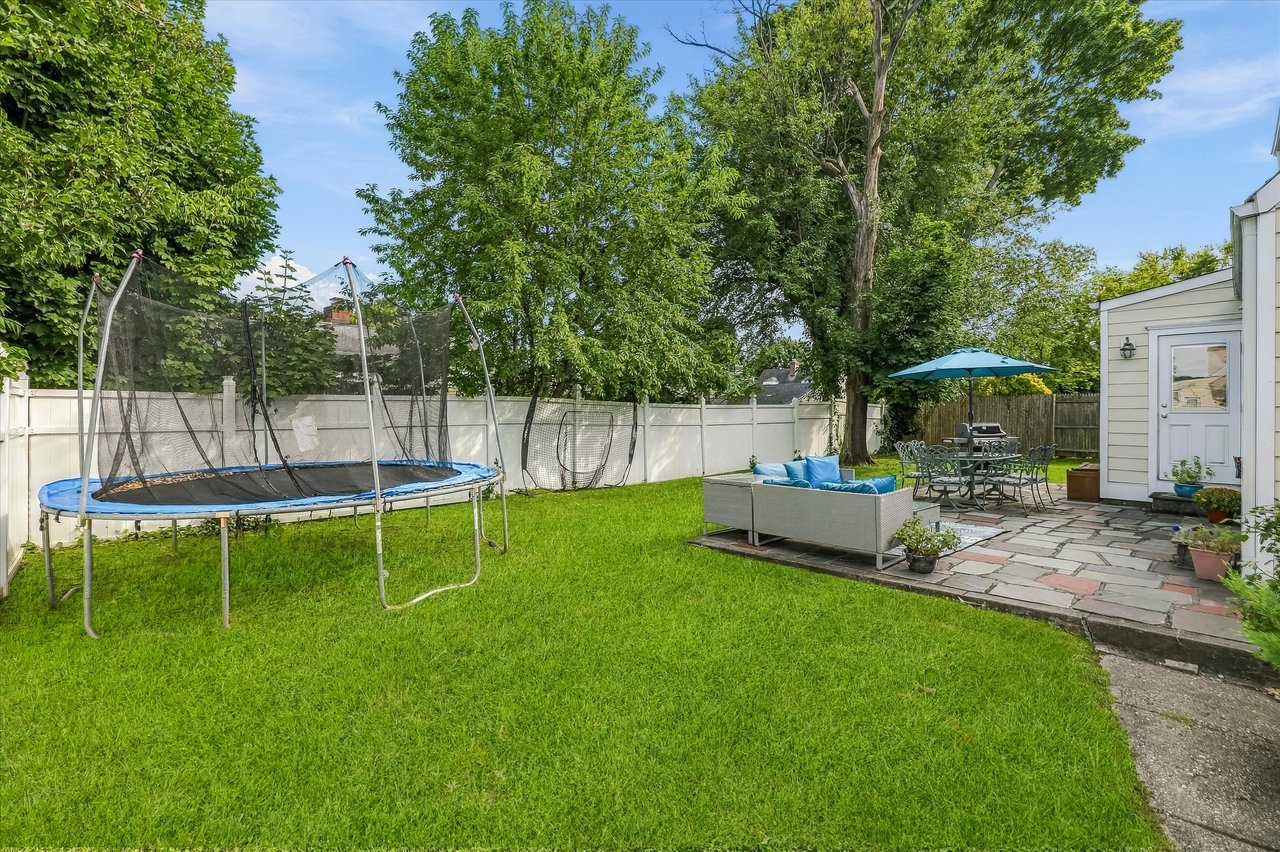
Fenced backyard with a trampoline, green lawn, and furnished stone patio beneath mature trees.
Two-story home behind a broad lawn, with a fenced patio and outdoor seating beneath a large tree.
Home’s rear patio with outdoor dining under a blue umbrella and lounge seating beside the lawn.
VIEW PHOTOS
$1,300,000

Private Address

4 Beds 2 Baths 2,027 Sq.Ft. 0.16 Acres

Description

Welcome to this beautiful and inviting 4-bedroom, 2-full-bath home, offering a wonderful combination of comfort, functionality, and outdoor space. The thoughtfully designed layout features generously sized living areas, four bedrooms, and a dedicated home office—perfect for today’s work-from-home lifestyle.

Set on a level, beautifully maintained lot, the property offers plenty of room for entertaining, gardening, recreation, or simply relaxing outdoors. The fully fenced backyard provides a private setting for gatherings, play, and pets. An attached garage, charming brick walkway, mature landscaping, and great curb appeal complete the package.

With its versatile floor plan, spacious yard, and welcoming atmosphere, this home is ready for its next chapter. Move right in and make it your own!

Share Property

Status

For Sale
Danielle Reese

Danielle Reese

TITLE

Associate Broker

Property Amenities

Interior
Fireplace 1 Fireplace
Total Bedrooms: 4
Full Bathrooms: 2
Area & Lot
Lot Area 0.16 Acres
Living area 2,027 Sq.Ft.
Year Built 1952
School District Eastchester
High School Eastchester High School
Middle School Eastchester Middle School
Elementary School Anne Hutchinson
Type Residential
Status For Sale
Exterior
Stories 2
Air conditioning Central
Garage Space 1
Finance
Sales Price $1,300,000
Real Estate Tax $21,726 yearly
Two-story home with an attached garage, broad driveway, brick walkway, and landscaped lawn.

Schedule a Showing

We would love to show you our beautiful property. Please select your preferred date and time below. An agent will be in touch shortly to confirm your appointment.

Schedule a Showing

We would love to show you our beautiful property. Please select your preferred date and time below. An agent will be in touch shortly to confirm your appointment.

Thank you for your interest in . We are reviewing your request and will be in touch shortly!

Mortgage Calculator

Estimate your monthly mortgage payment, including the principal and interest, property taxes, and HOA. Adjust the values to generate a more accurate rate.

All estimates are provided for informational purposes only. Actual amounts may vary.
$0,000 Your Payment 20 15 65
$0,000 Your Payment

Eastchester

Let’s Start a Conversation

Every successful real estate journey begins with a conversation. We're here to answer your questions and help you move forward with confidence.