Leave a Message

By providing your contact information to Danielle Reese, your personal information will be processed in accordance with Danielle Reese's Privacy Policy. By checking the box(es) below, you expressly consent to receive marketing or promotional real estate communication from Danielle Reese in the manner selected by you. For SMS text messages, message frequency varies. Message and data rates may apply. Consent is not a condition of purchase of any goods or services. You may opt out of receiving further communications from Danielle Reese at any time. To opt out of receiving SMS text messages, reply STOP to unsubscribe. SMS text messaging is subject to our Terms of Use.

Thank you for your message. We will be in touch with you shortly.

35 Shady Brook Lane
35 Shady Brook Lane
35 Shady Brook Lane
35 Shady Brook Lane
35 Shady Brook Lane
35 Shady Brook Lane
35 Shady Brook Lane
35 Shady Brook Lane
35 Shady Brook Lane
35 Shady Brook Lane
35 Shady Brook Lane
35 Shady Brook Lane
35 Shady Brook Lane
35 Shady Brook Lane
35 Shady Brook Lane
35 Shady Brook Lane
35 Shady Brook Lane
35 Shady Brook Lane
35 Shady Brook Lane
35 Shady Brook Lane
35 Shady Brook Lane
35 Shady Brook Lane
35 Shady Brook Lane
35 Shady Brook Lane
35 Shady Brook Lane
35 Shady Brook Lane
35 Shady Brook Lane
35 Shady Brook Lane
35 Shady Brook Lane
35 Shady Brook Lane
35 Shady Brook Lane
35 Shady Brook Lane
35 Shady Brook Lane
35 Shady Brook Lane
35 Shady Brook Lane
35 Shady Brook Lane
35 Shady Brook Lane
35 Shady Brook Lane
35 Shady Brook Lane
35 Shady Brook Lane
35 Shady Brook Lane
35 Shady Brook Lane
35 Shady Brook Lane
35 Shady Brook Lane
35 Shady Brook Lane
35 Shady Brook Lane
35 Shady Brook Lane
35 Shady Brook Lane
35 Shady Brook Lane
35 Shady Brook Lane
VIEW PHOTOS
Courtesy of Serhant LLC, Danielle Reese Listing Contact:  
$1,175,000

35 Shady Brook Lane

4 Beds 4 Baths 3,800 Sq.Ft. 0.47 Acres

Description

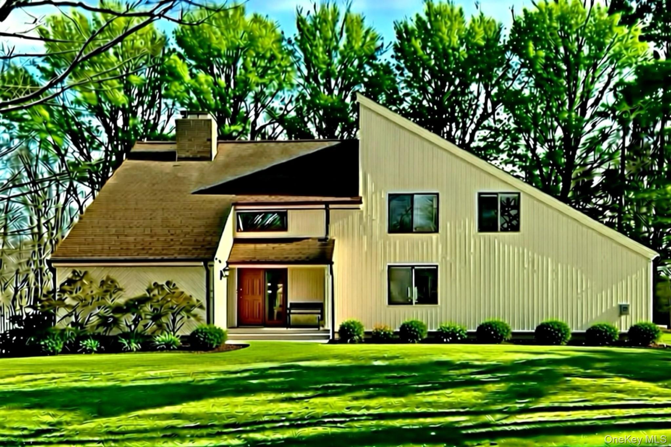
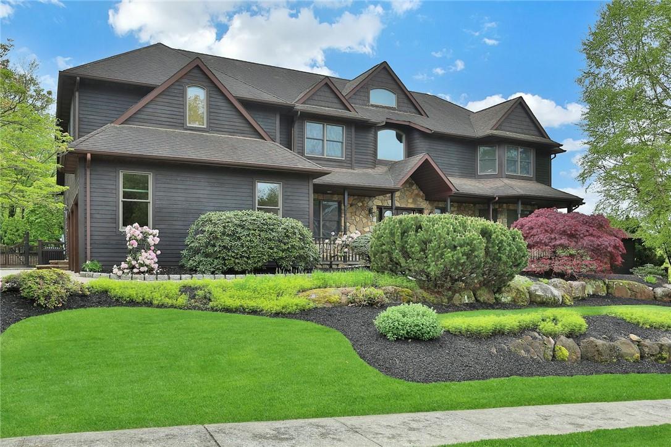
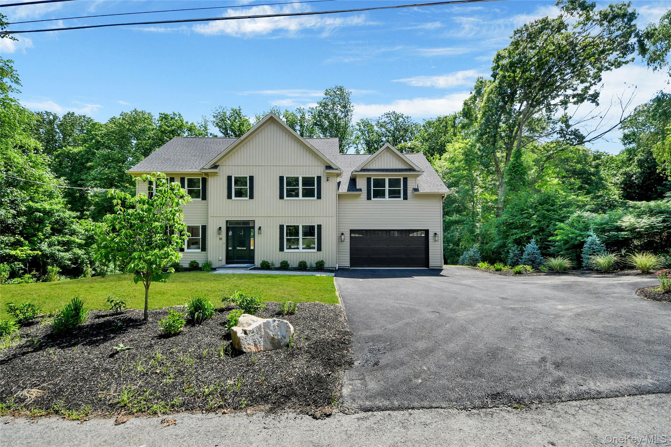
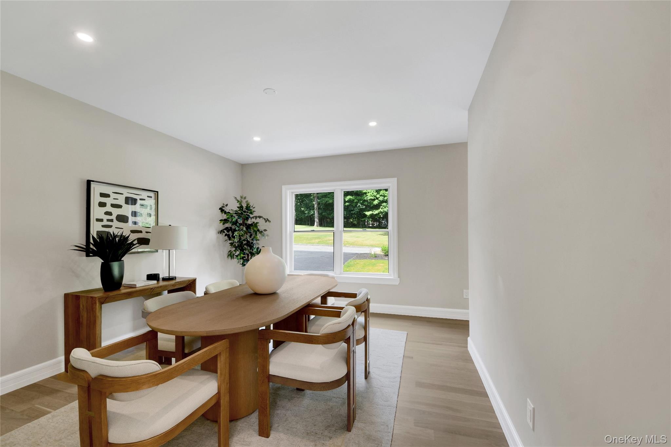
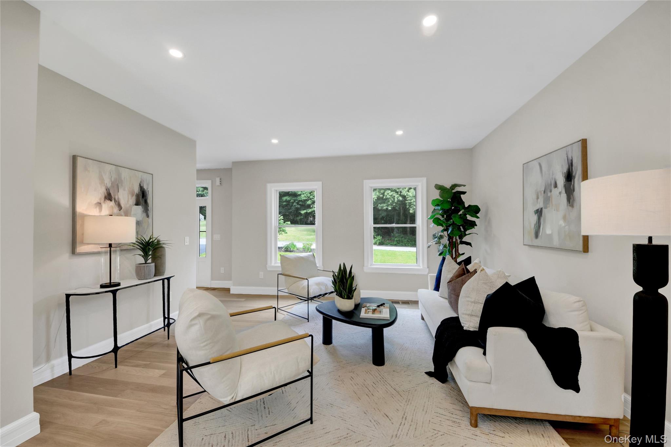
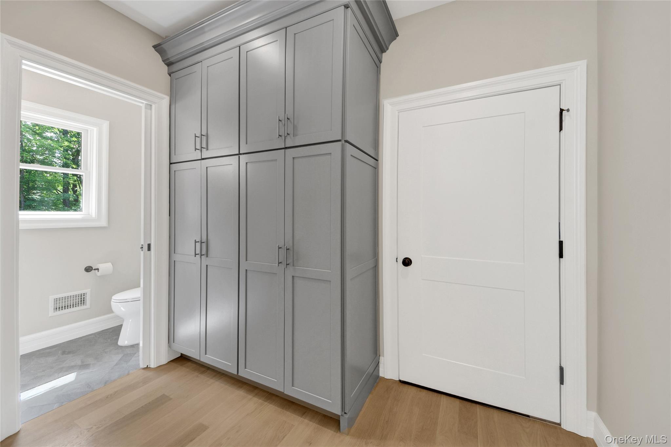
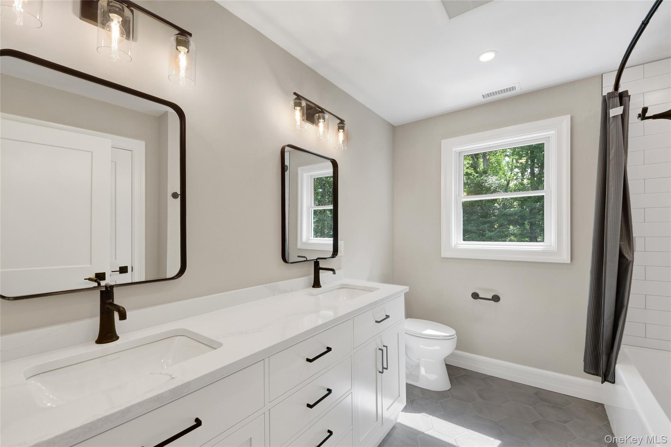
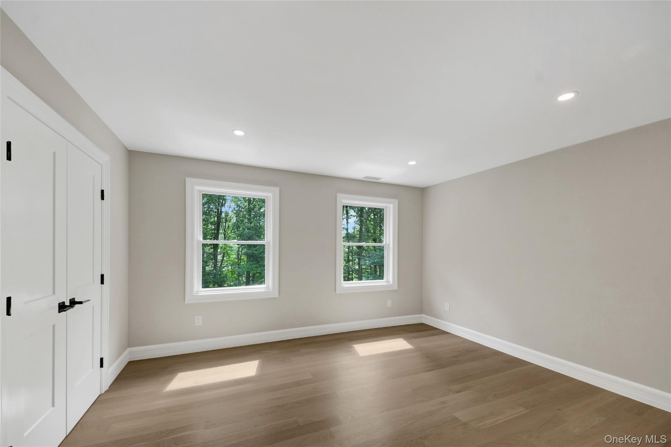
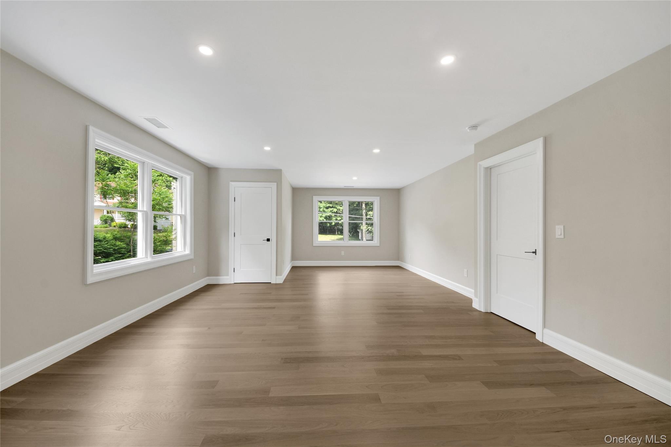
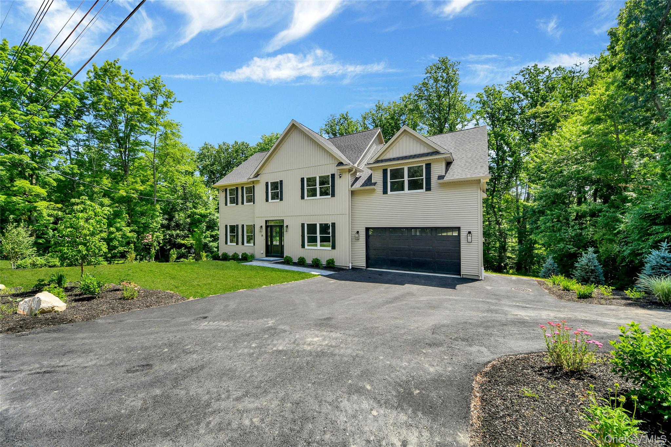
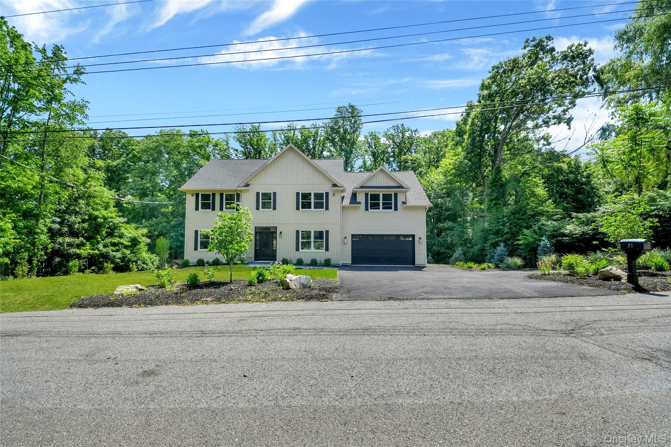
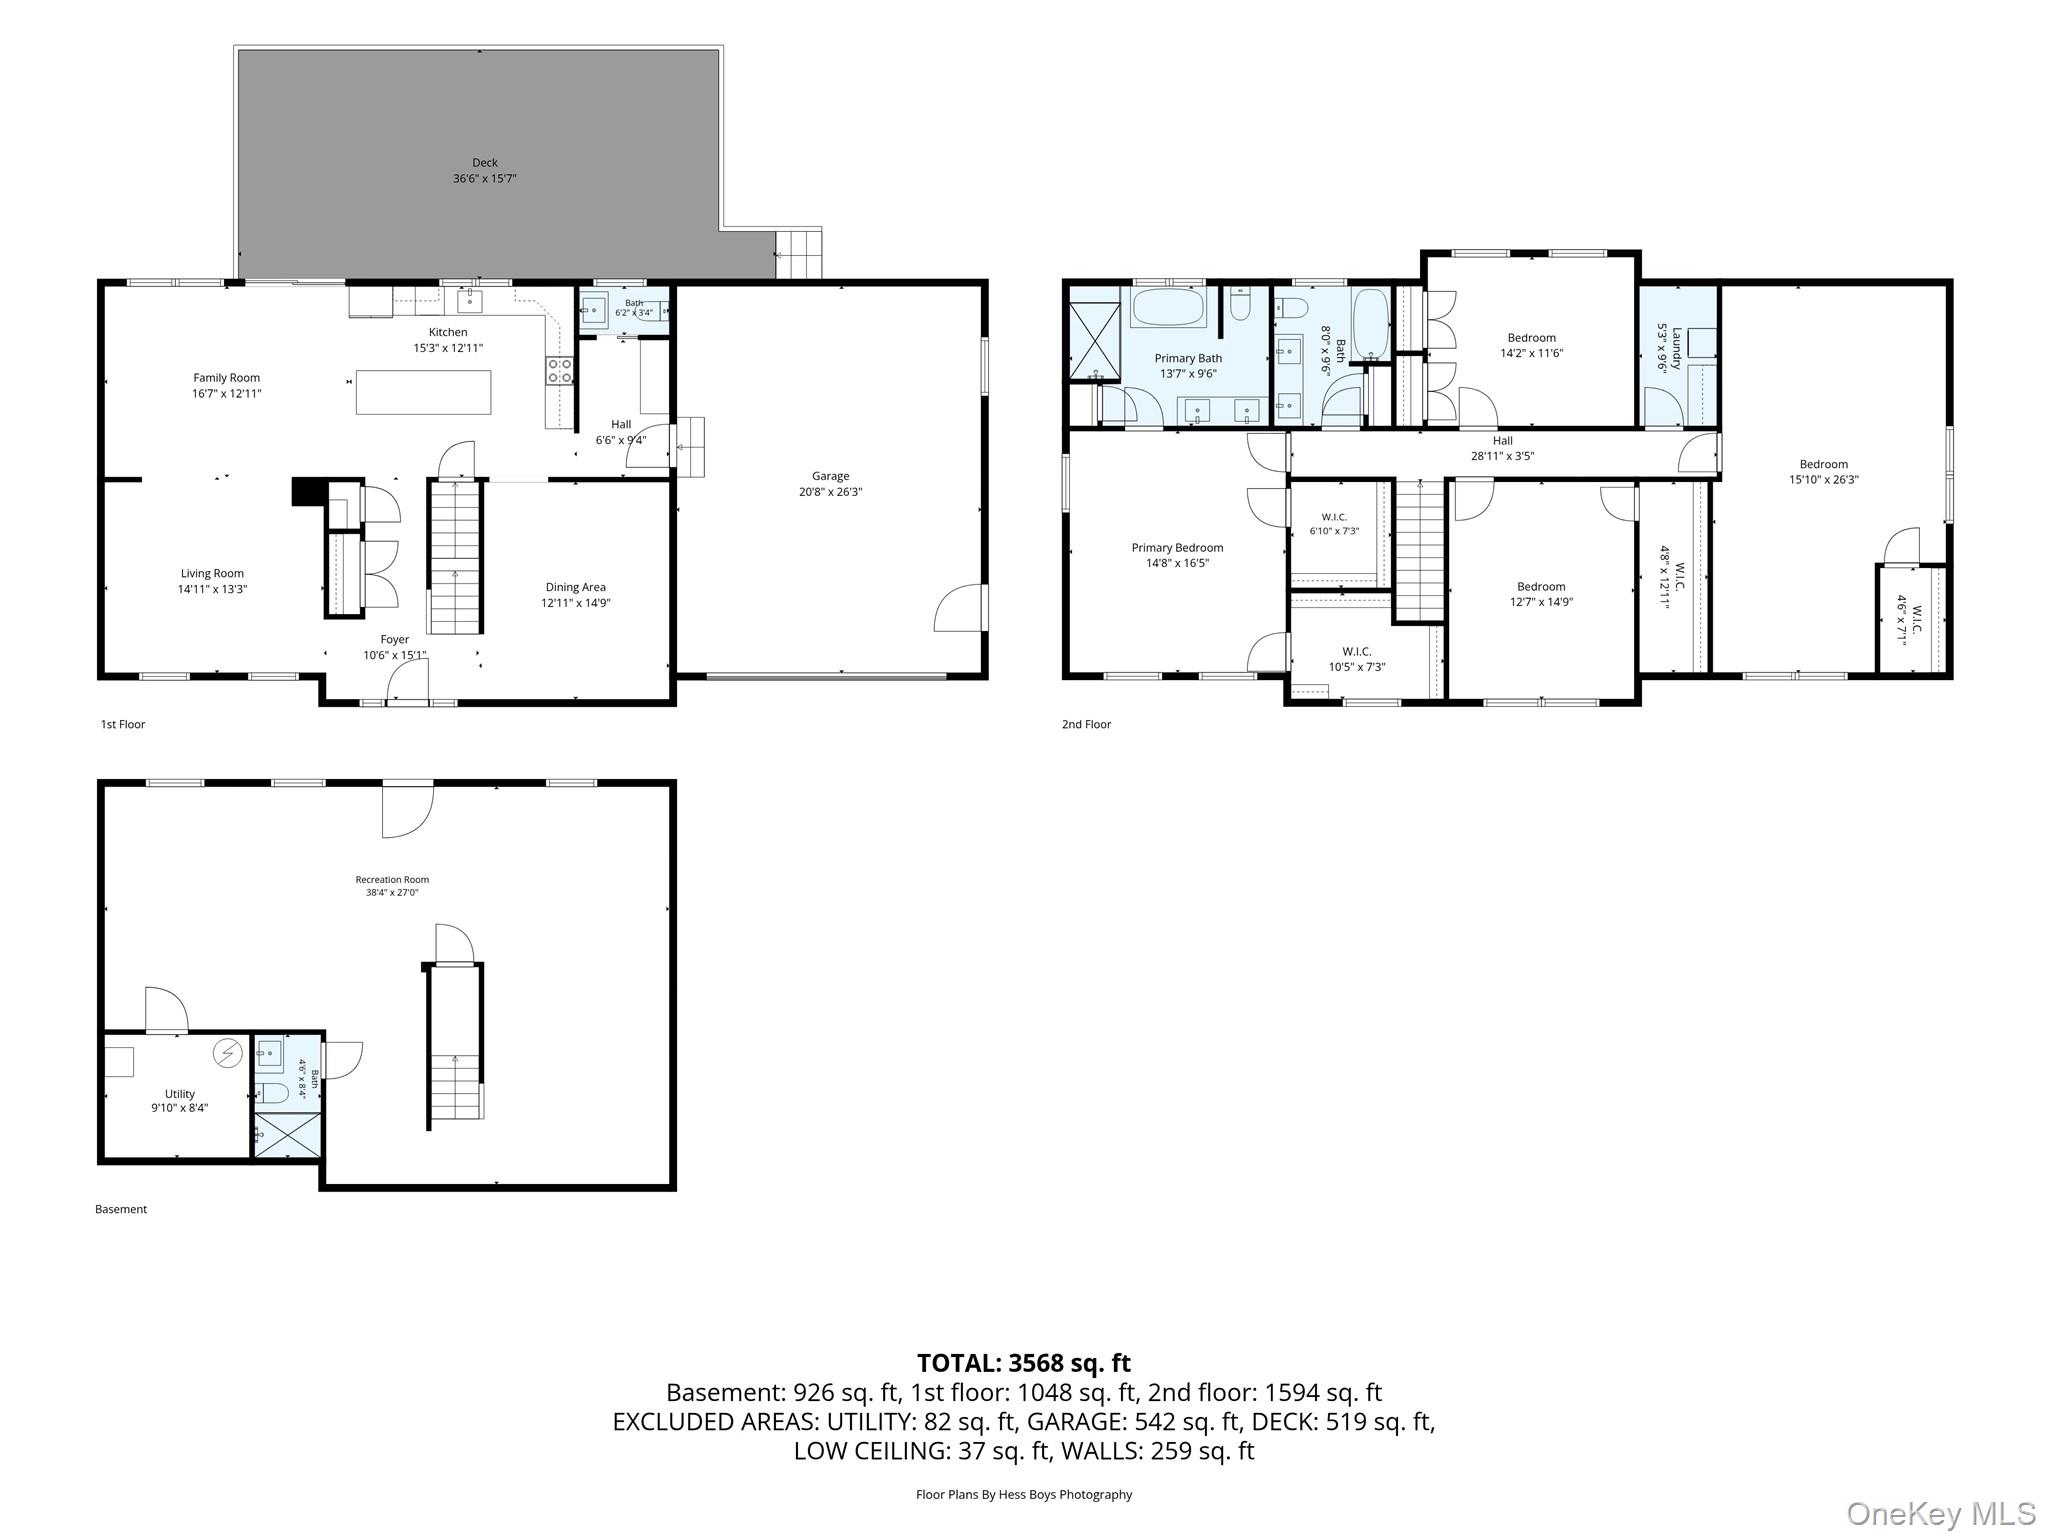
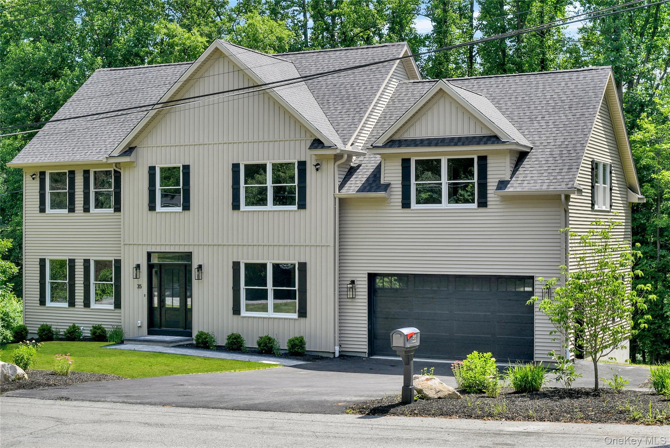
Welcome to this stunning new construction Colonial offering approximately 3,800 square feet of thoughtfully designed living space on nearly half an acre in desirable Cortlandt Manor. Built with quality craftsmanship and modern finishes throughout, this 4-bedroom, 3 full and 1 half bath home combines timeless design with today's most sought-after amenities.

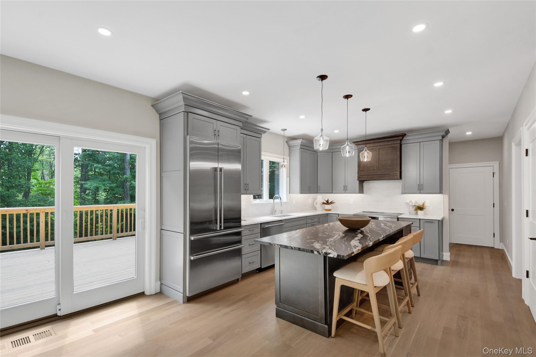
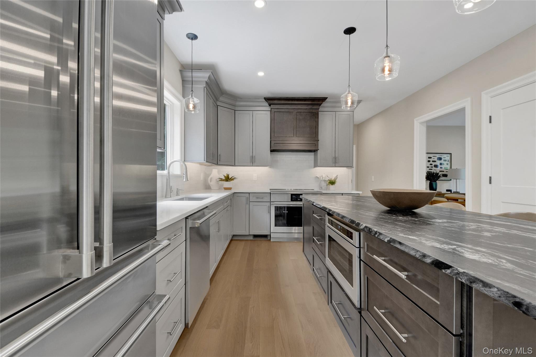
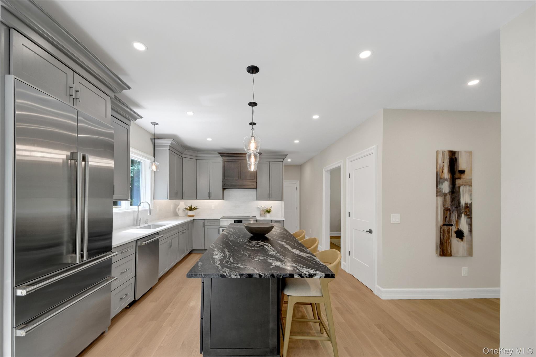
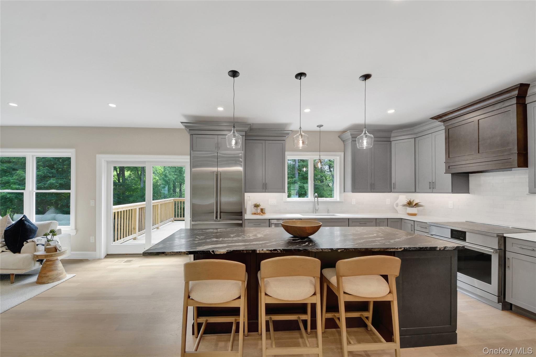
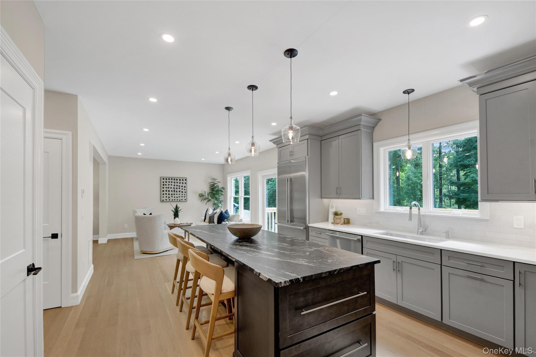
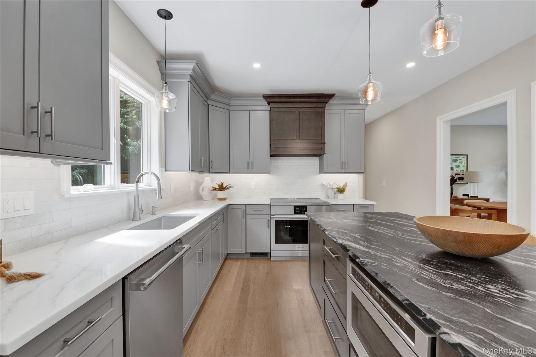
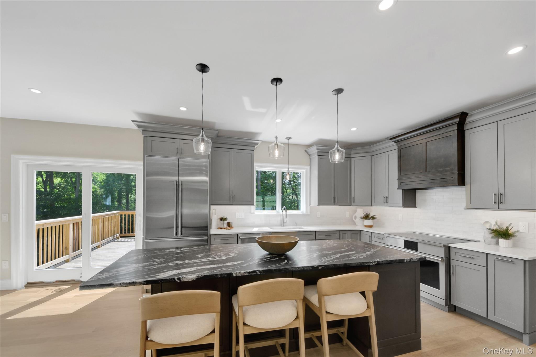
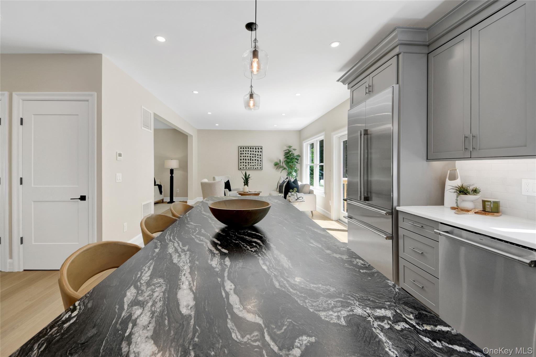
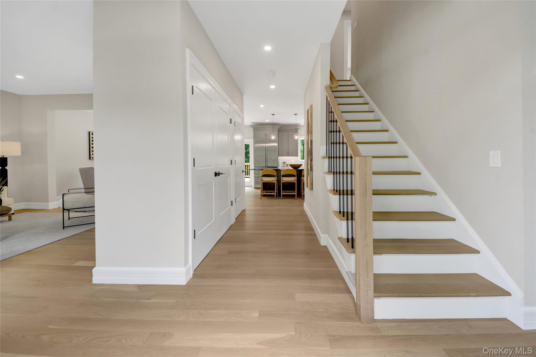
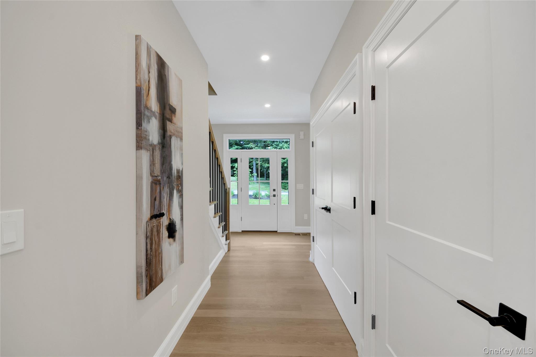
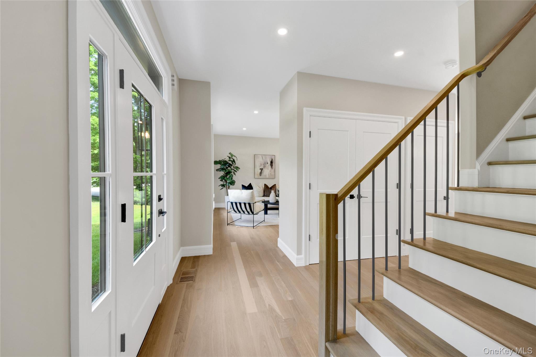
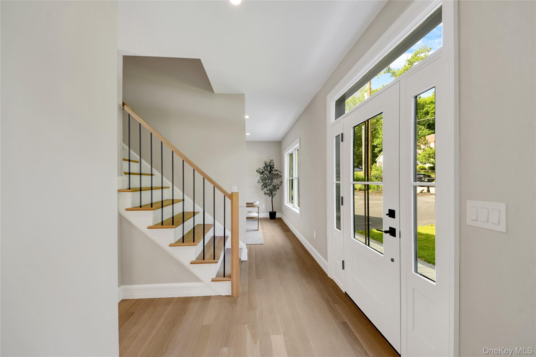
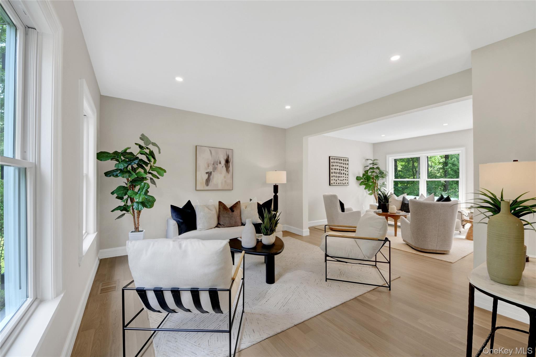
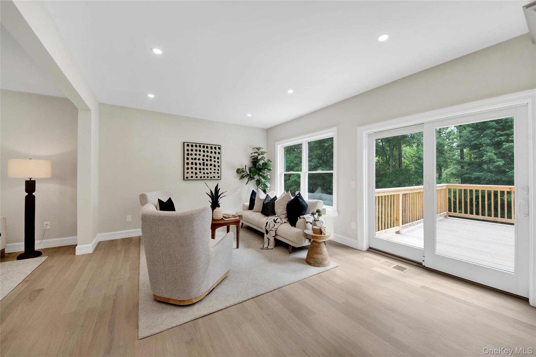
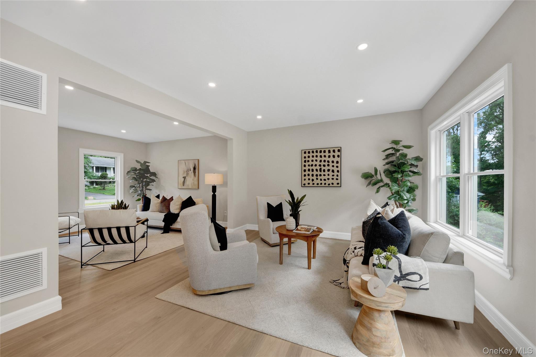
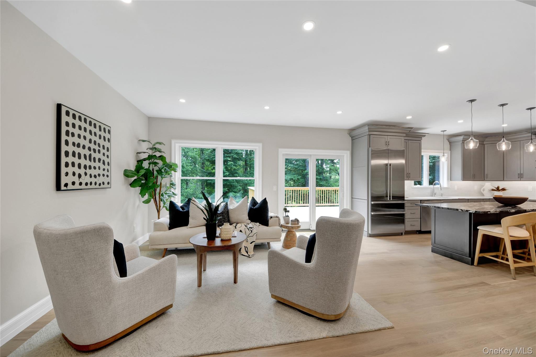
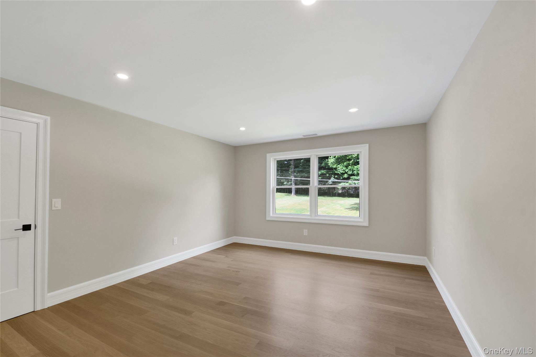
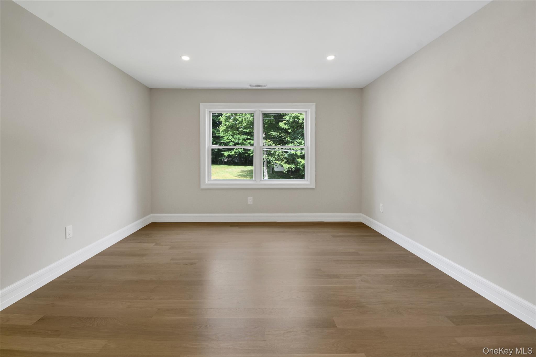
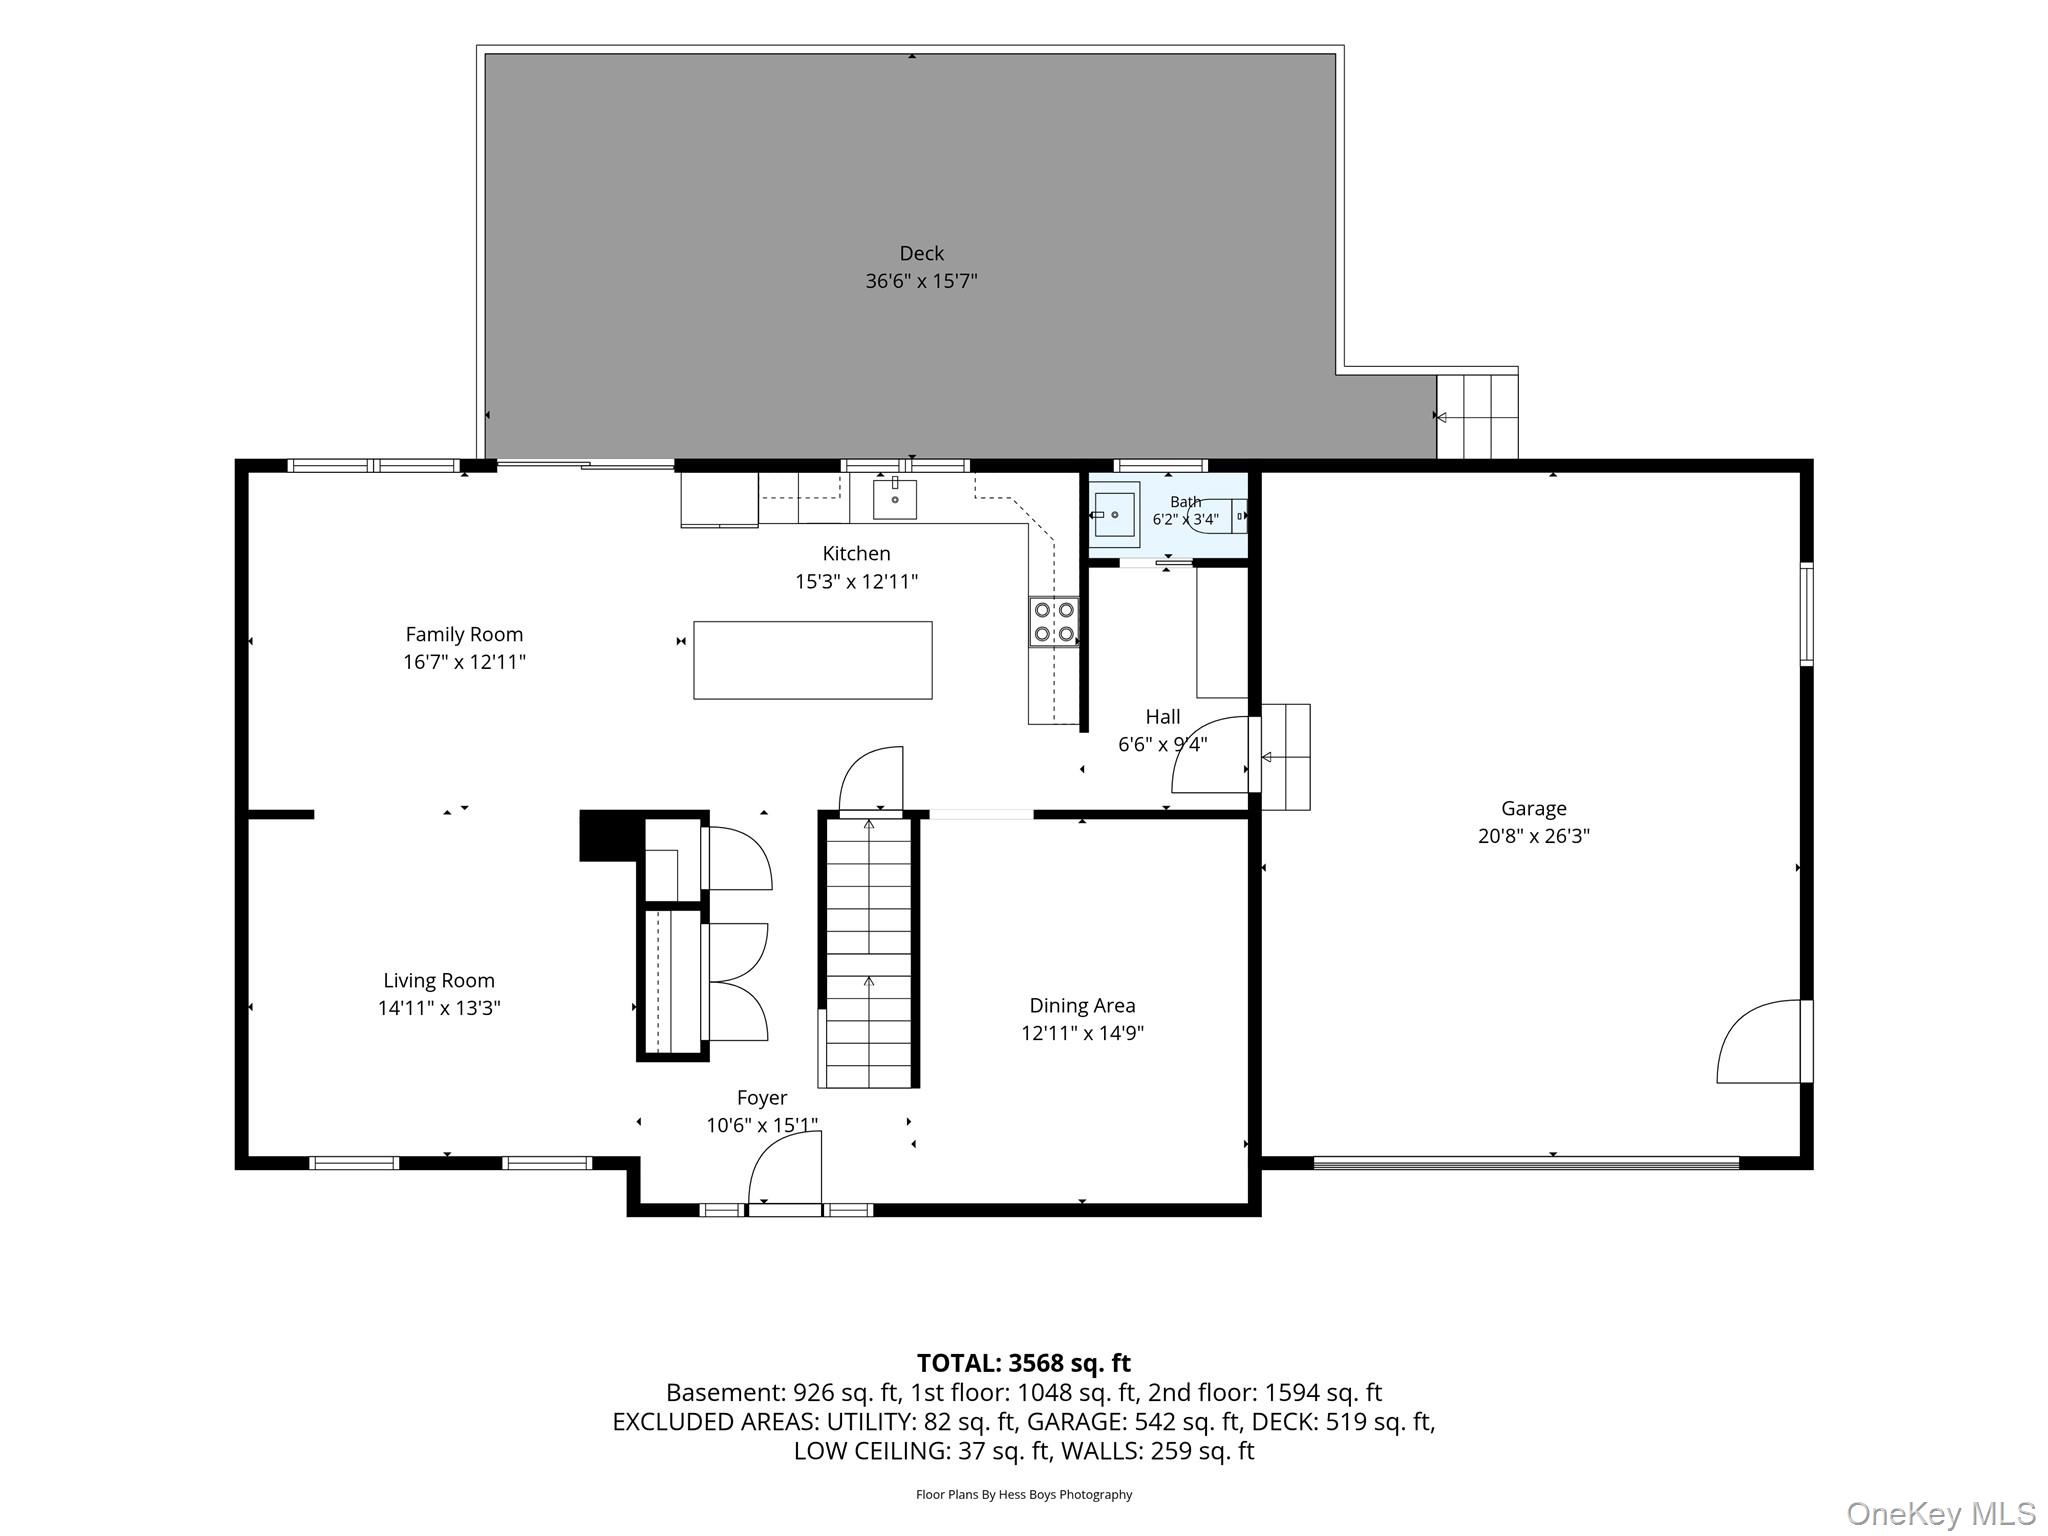
The inviting open-concept floor plan features hardwood floors throughout, soaring ceilings, recessed lighting, and a grand entrance foyer. At the heart of the home is a beautifully appointed eat-in chef's kitchen with solid wood soft-close cabinetry, a large center island, GE Monogram stainless steel appliances, and seamless flow into the main living and dining areas--perfect for both everyday living and entertaining.

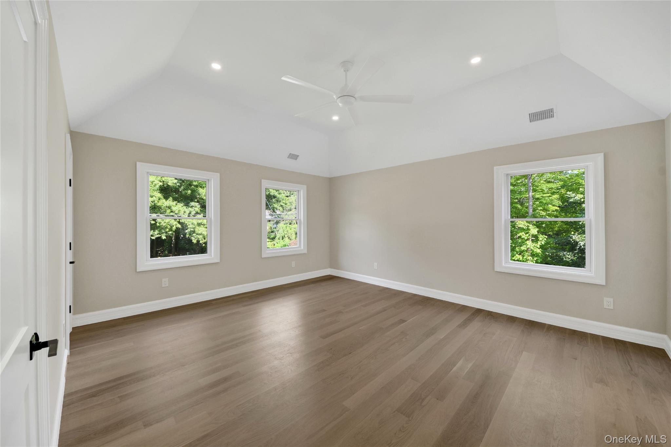
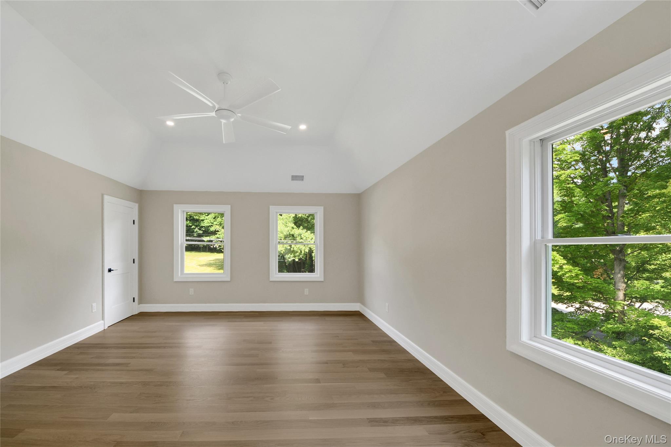
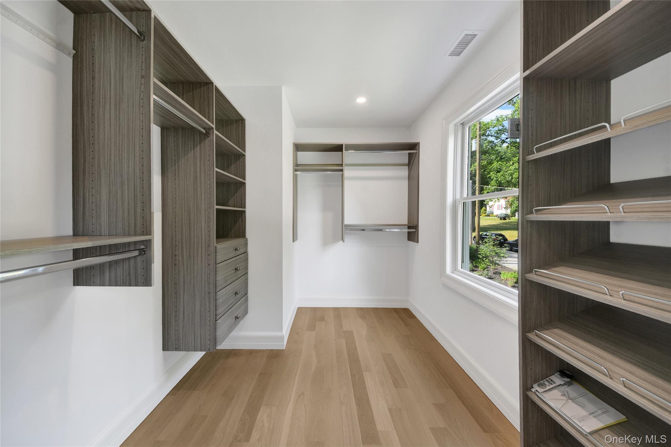
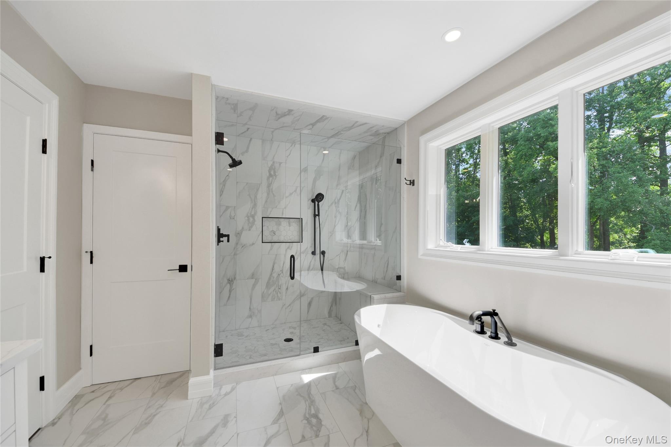
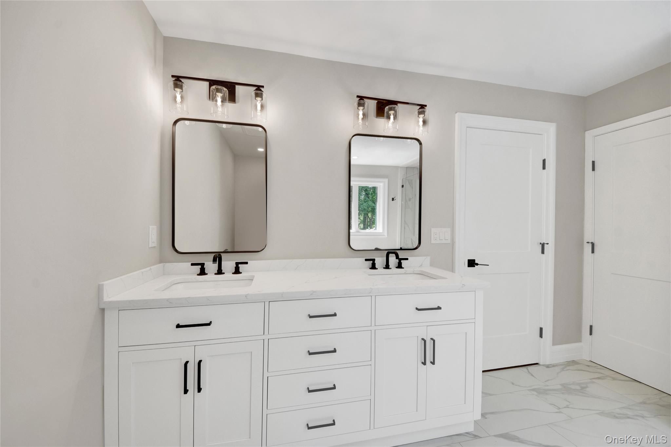
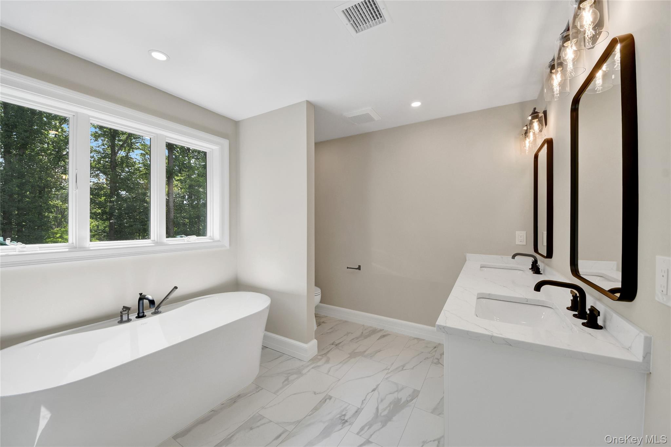
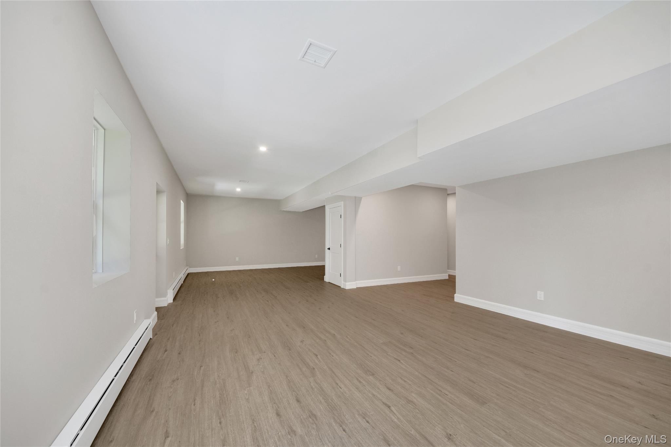
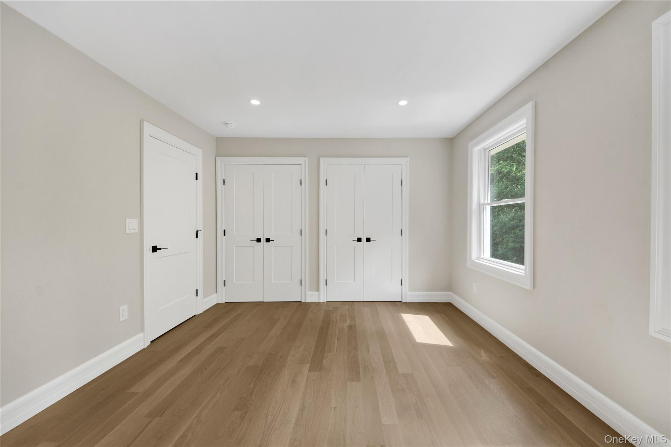
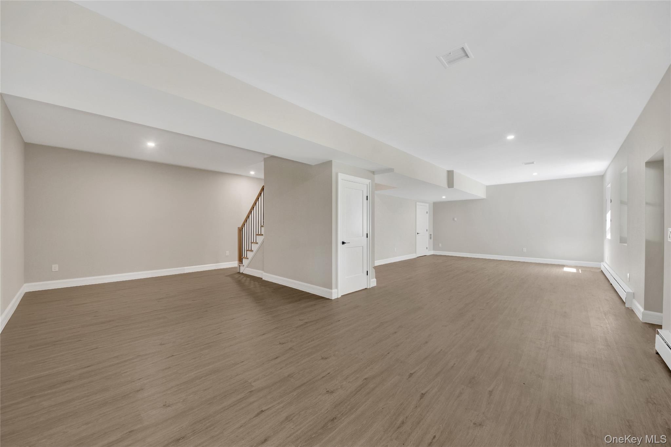
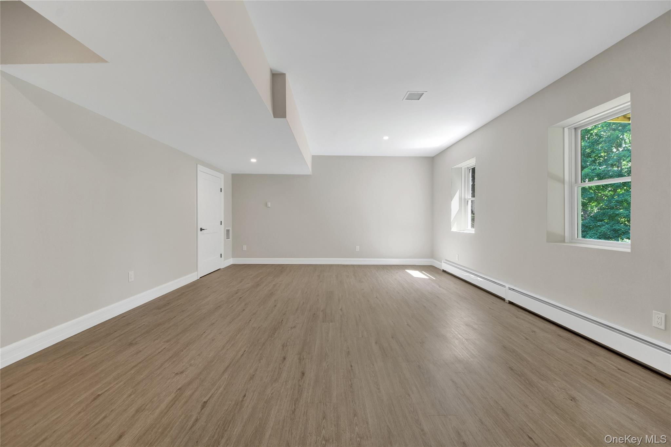
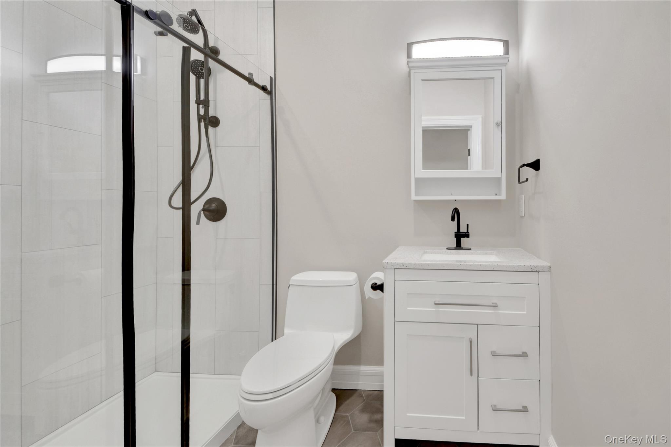
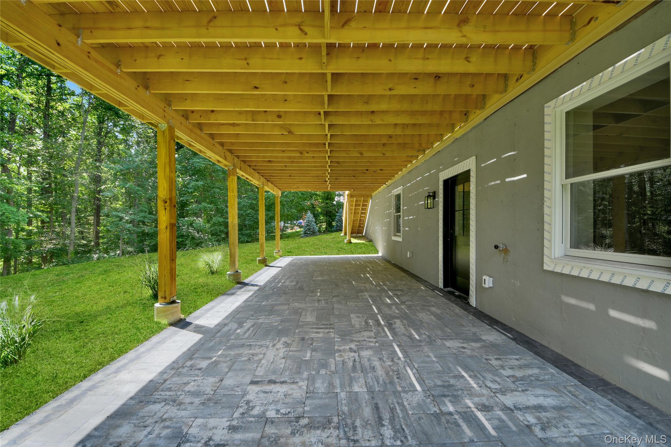
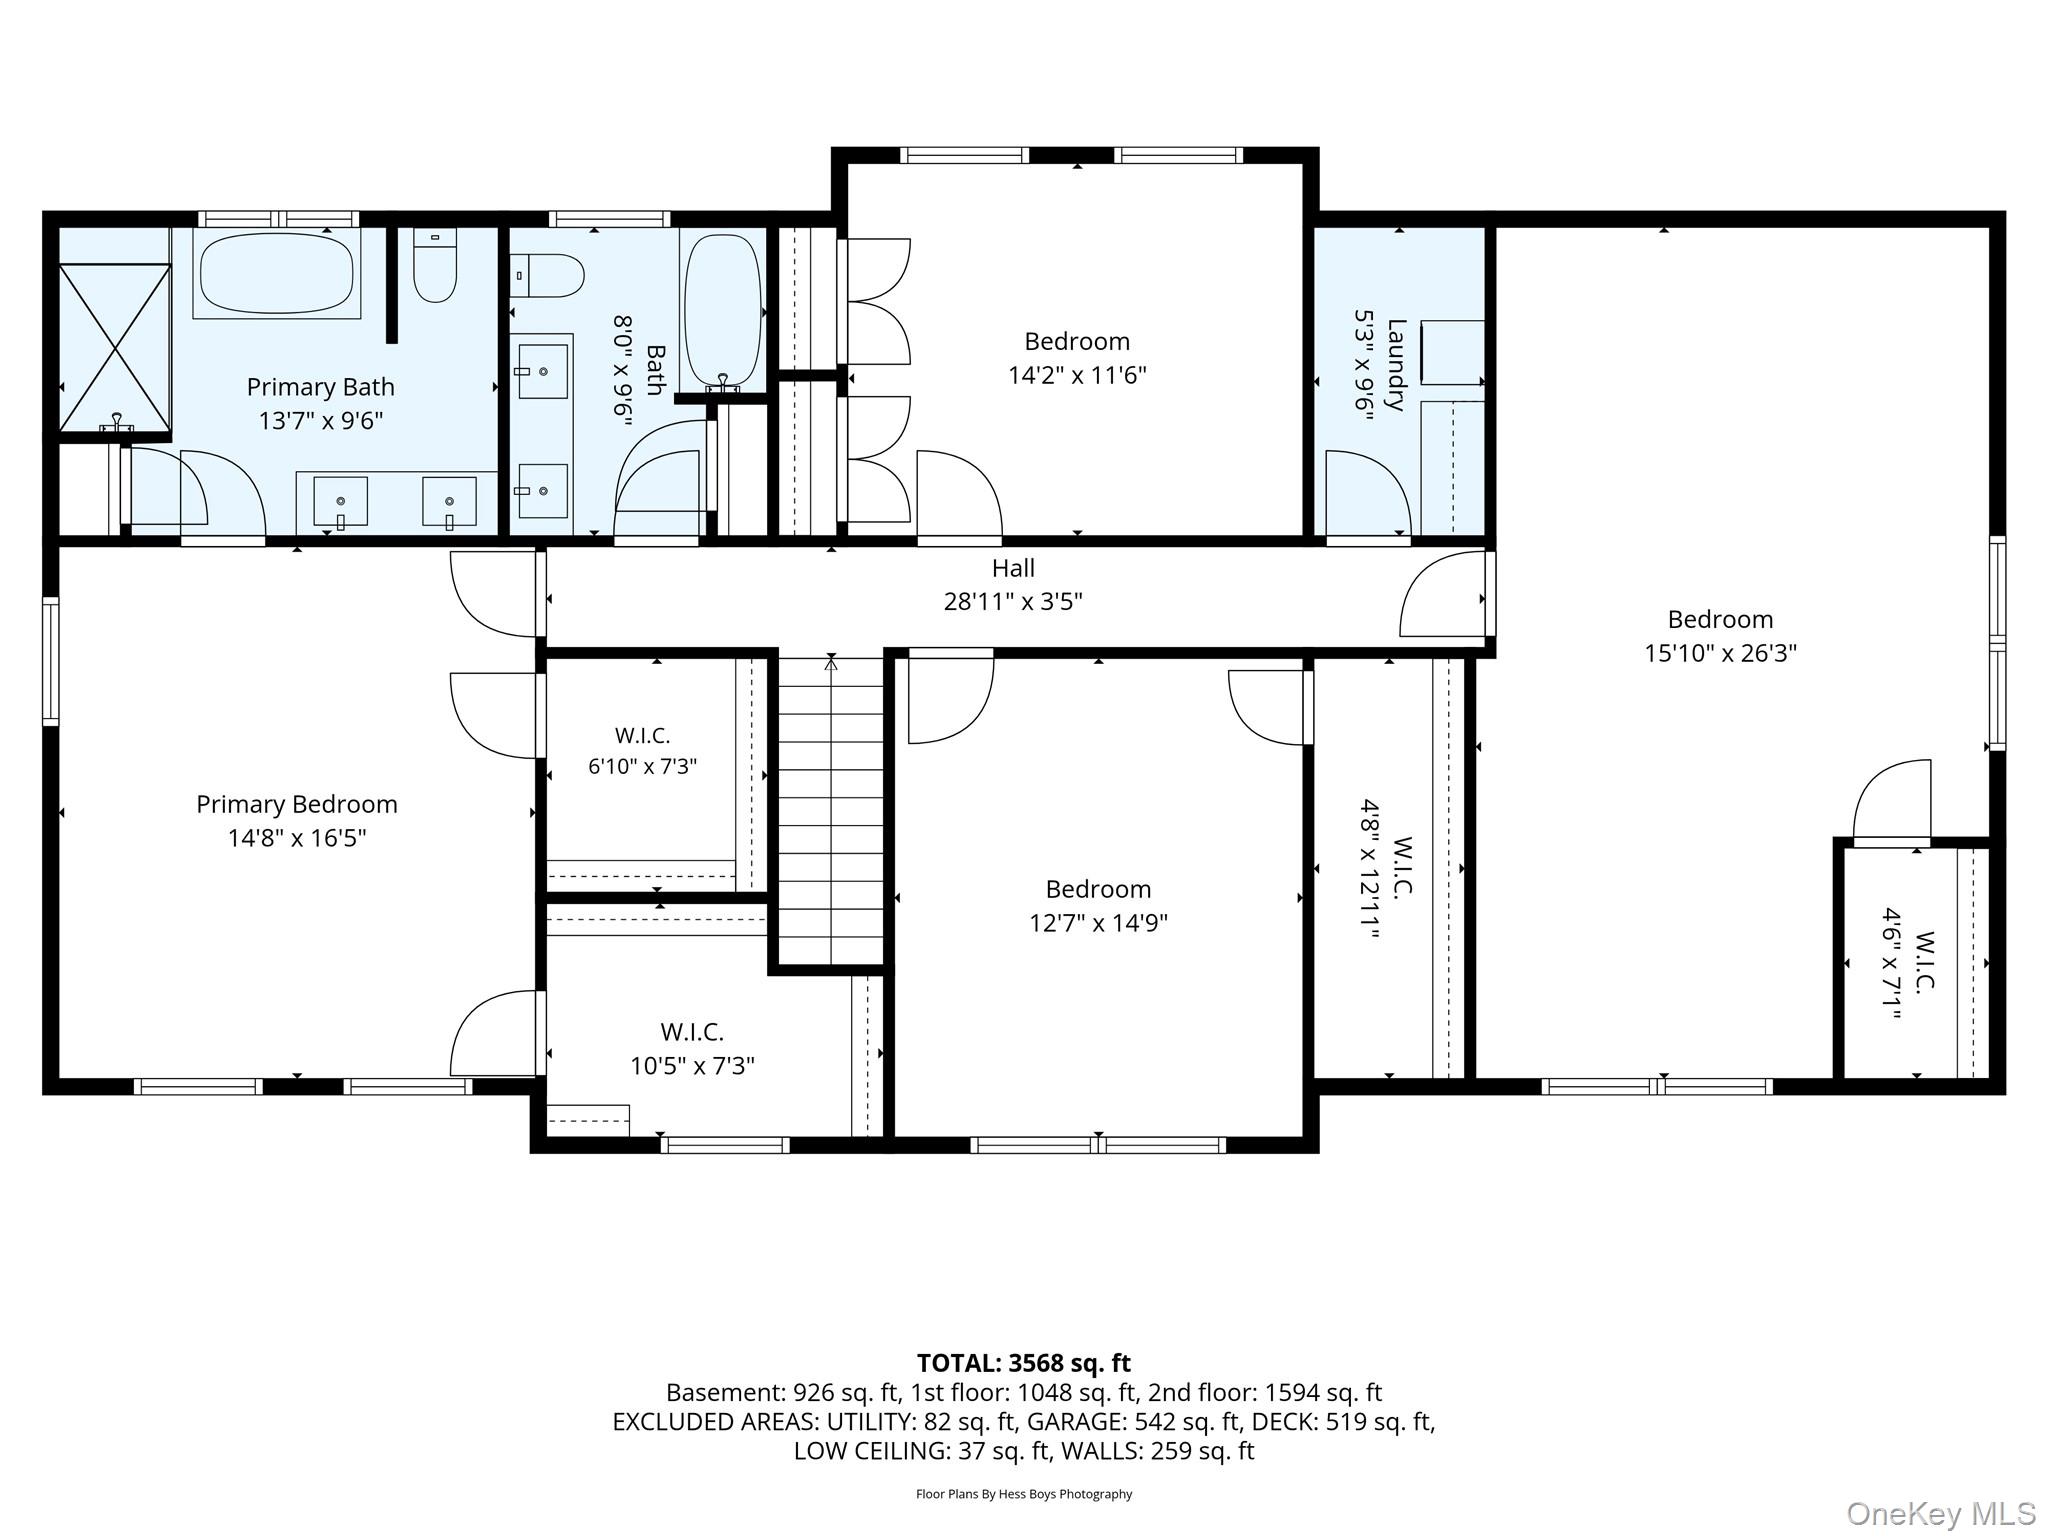
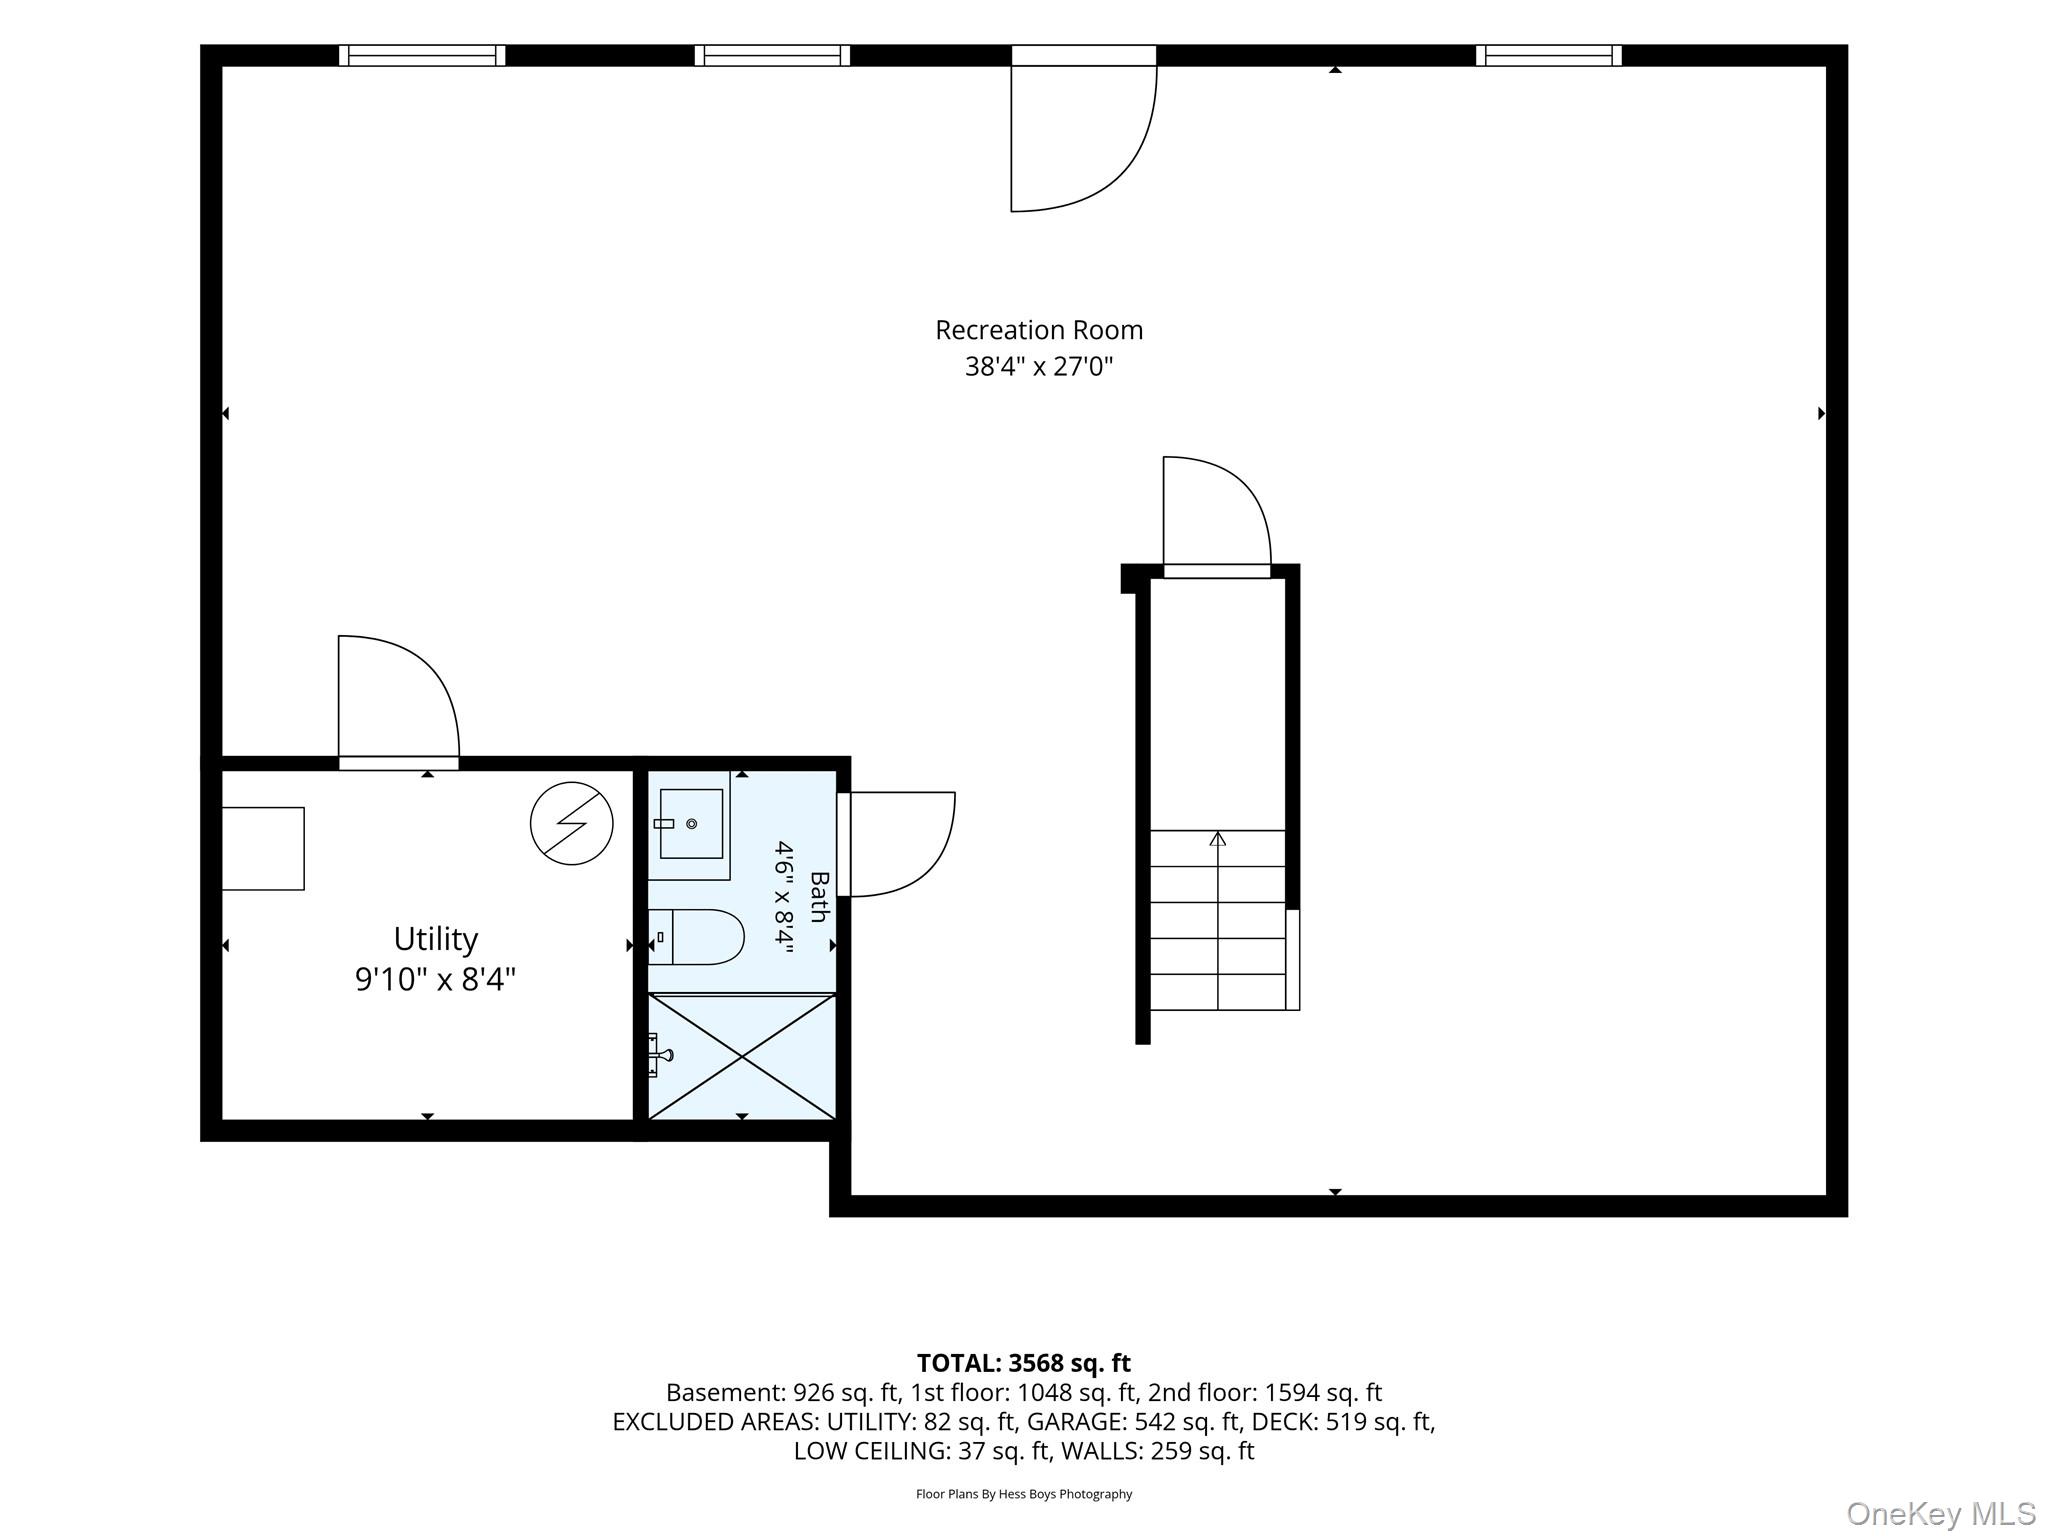
The spacious primary suite serves as a private retreat, complete with tray ceilings, a luxurious en-suite bath, and generous walk-in closets. Three additional bedrooms provide ample space for family and guests. A finished walk-out lower level opens directly to a patio, offering endless possibilities for a family room, recreation space, home gym, or office.

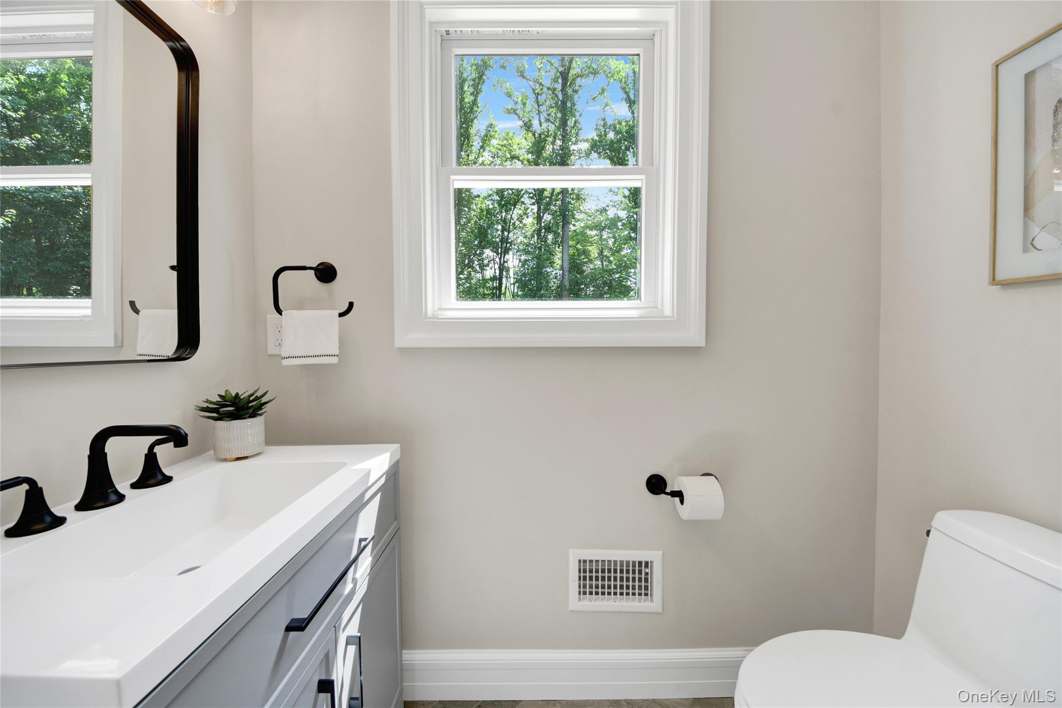
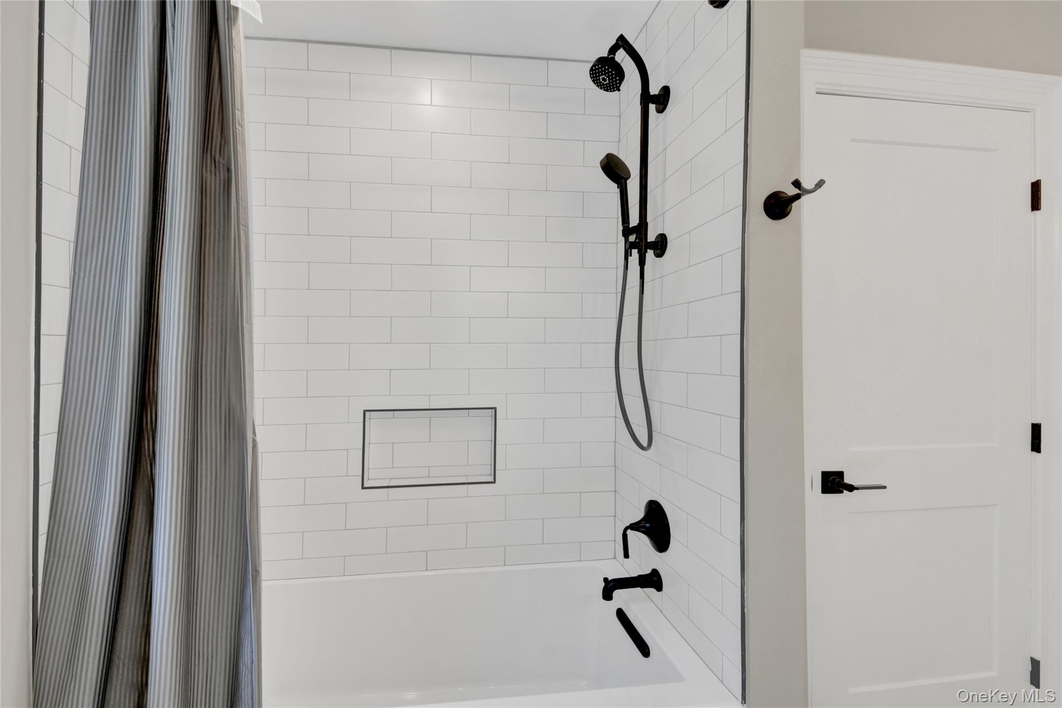
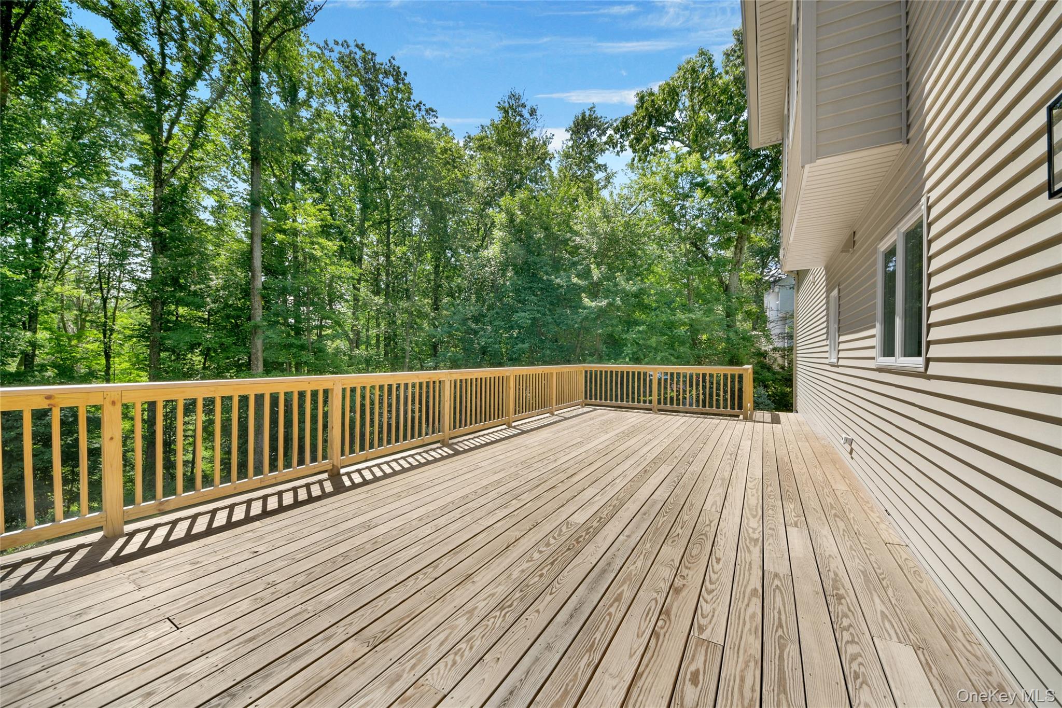
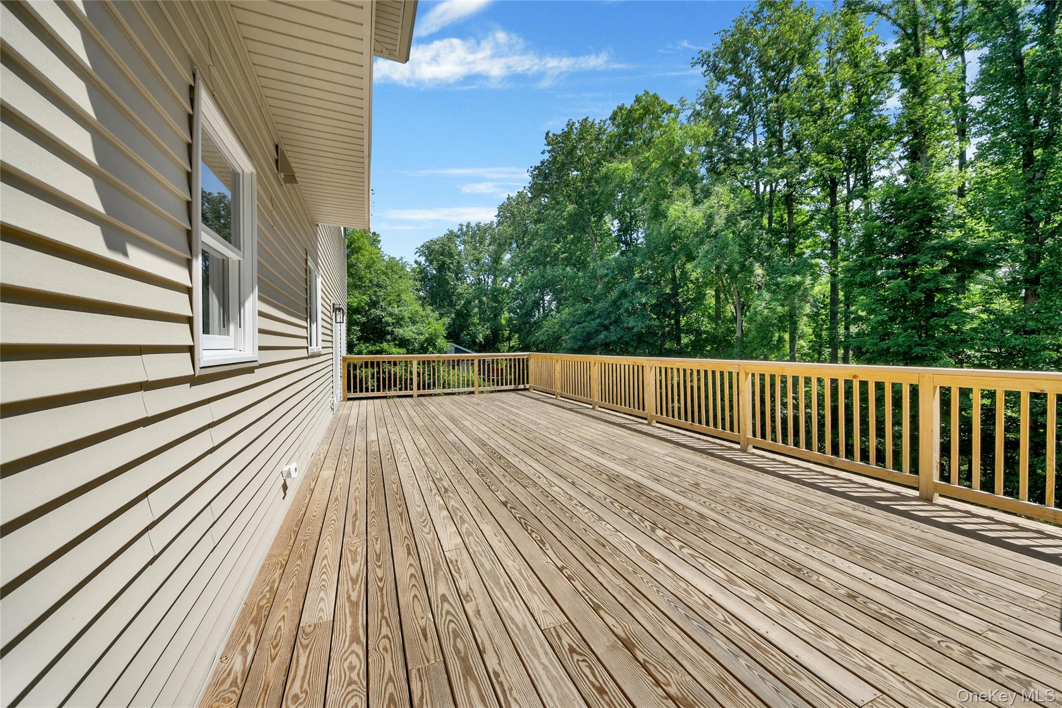
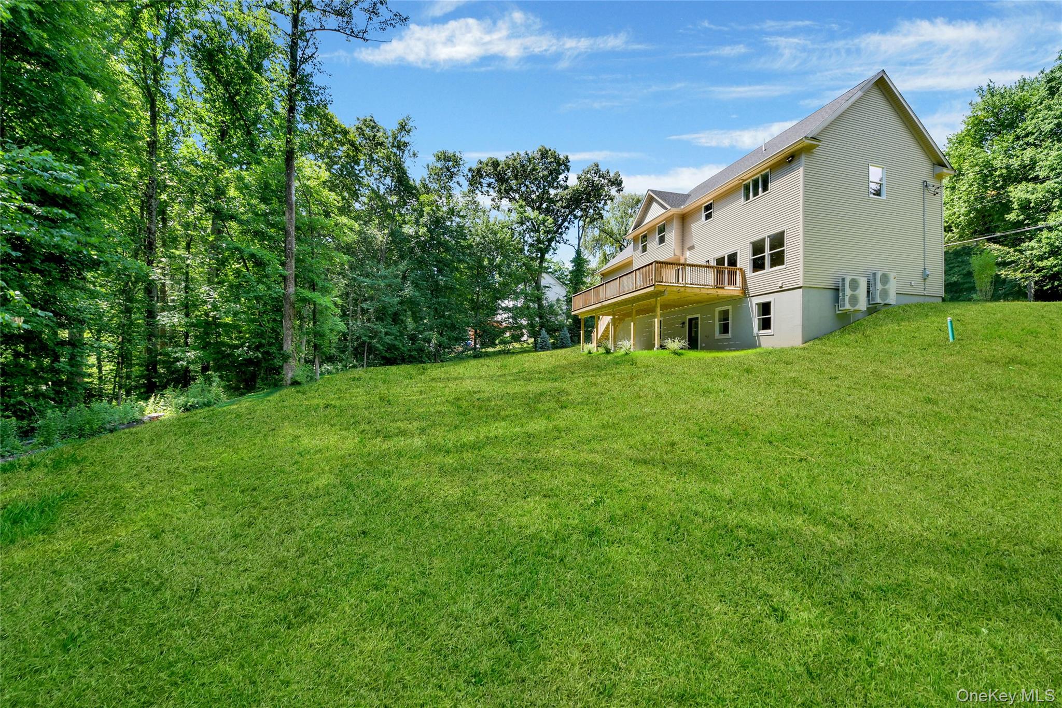
Built for comfort and efficiency, the home features Andersen windows, high R-value foam insulation, central air conditioning, forced-air heat, and Kohler fixtures throughout. Additional highlights include a full unfinished attic with pull-stair access for abundant storage, a heated oversized two-car garage, and a spectacular 16' x 34' deck overlooking the private backyard.

Situated on a 0.46-acre lot and conveniently located near schools, parks, shopping, dining, and major commuting routes, this exceptional new construction offers the perfect blend of luxury, functionality, and modern living. A rare opportunity to own a brand-new home in one of Northern Westchester's most sought-after communities.

Share Property

Location

35 Shady Brook Lane, Cortlandt Manor, NY 10567

Status

Pending
Danielle Reese

Danielle Reese

TITLE

Associate Broker

Property Amenities

Interior
Appliances Electric Oven, Electric Range, Refrigerator, Stainless Steel Appliance(s)
Flooring Hardwood
Total Bedrooms: 4
Half Bathrooms: 1
Full Bathrooms: 3
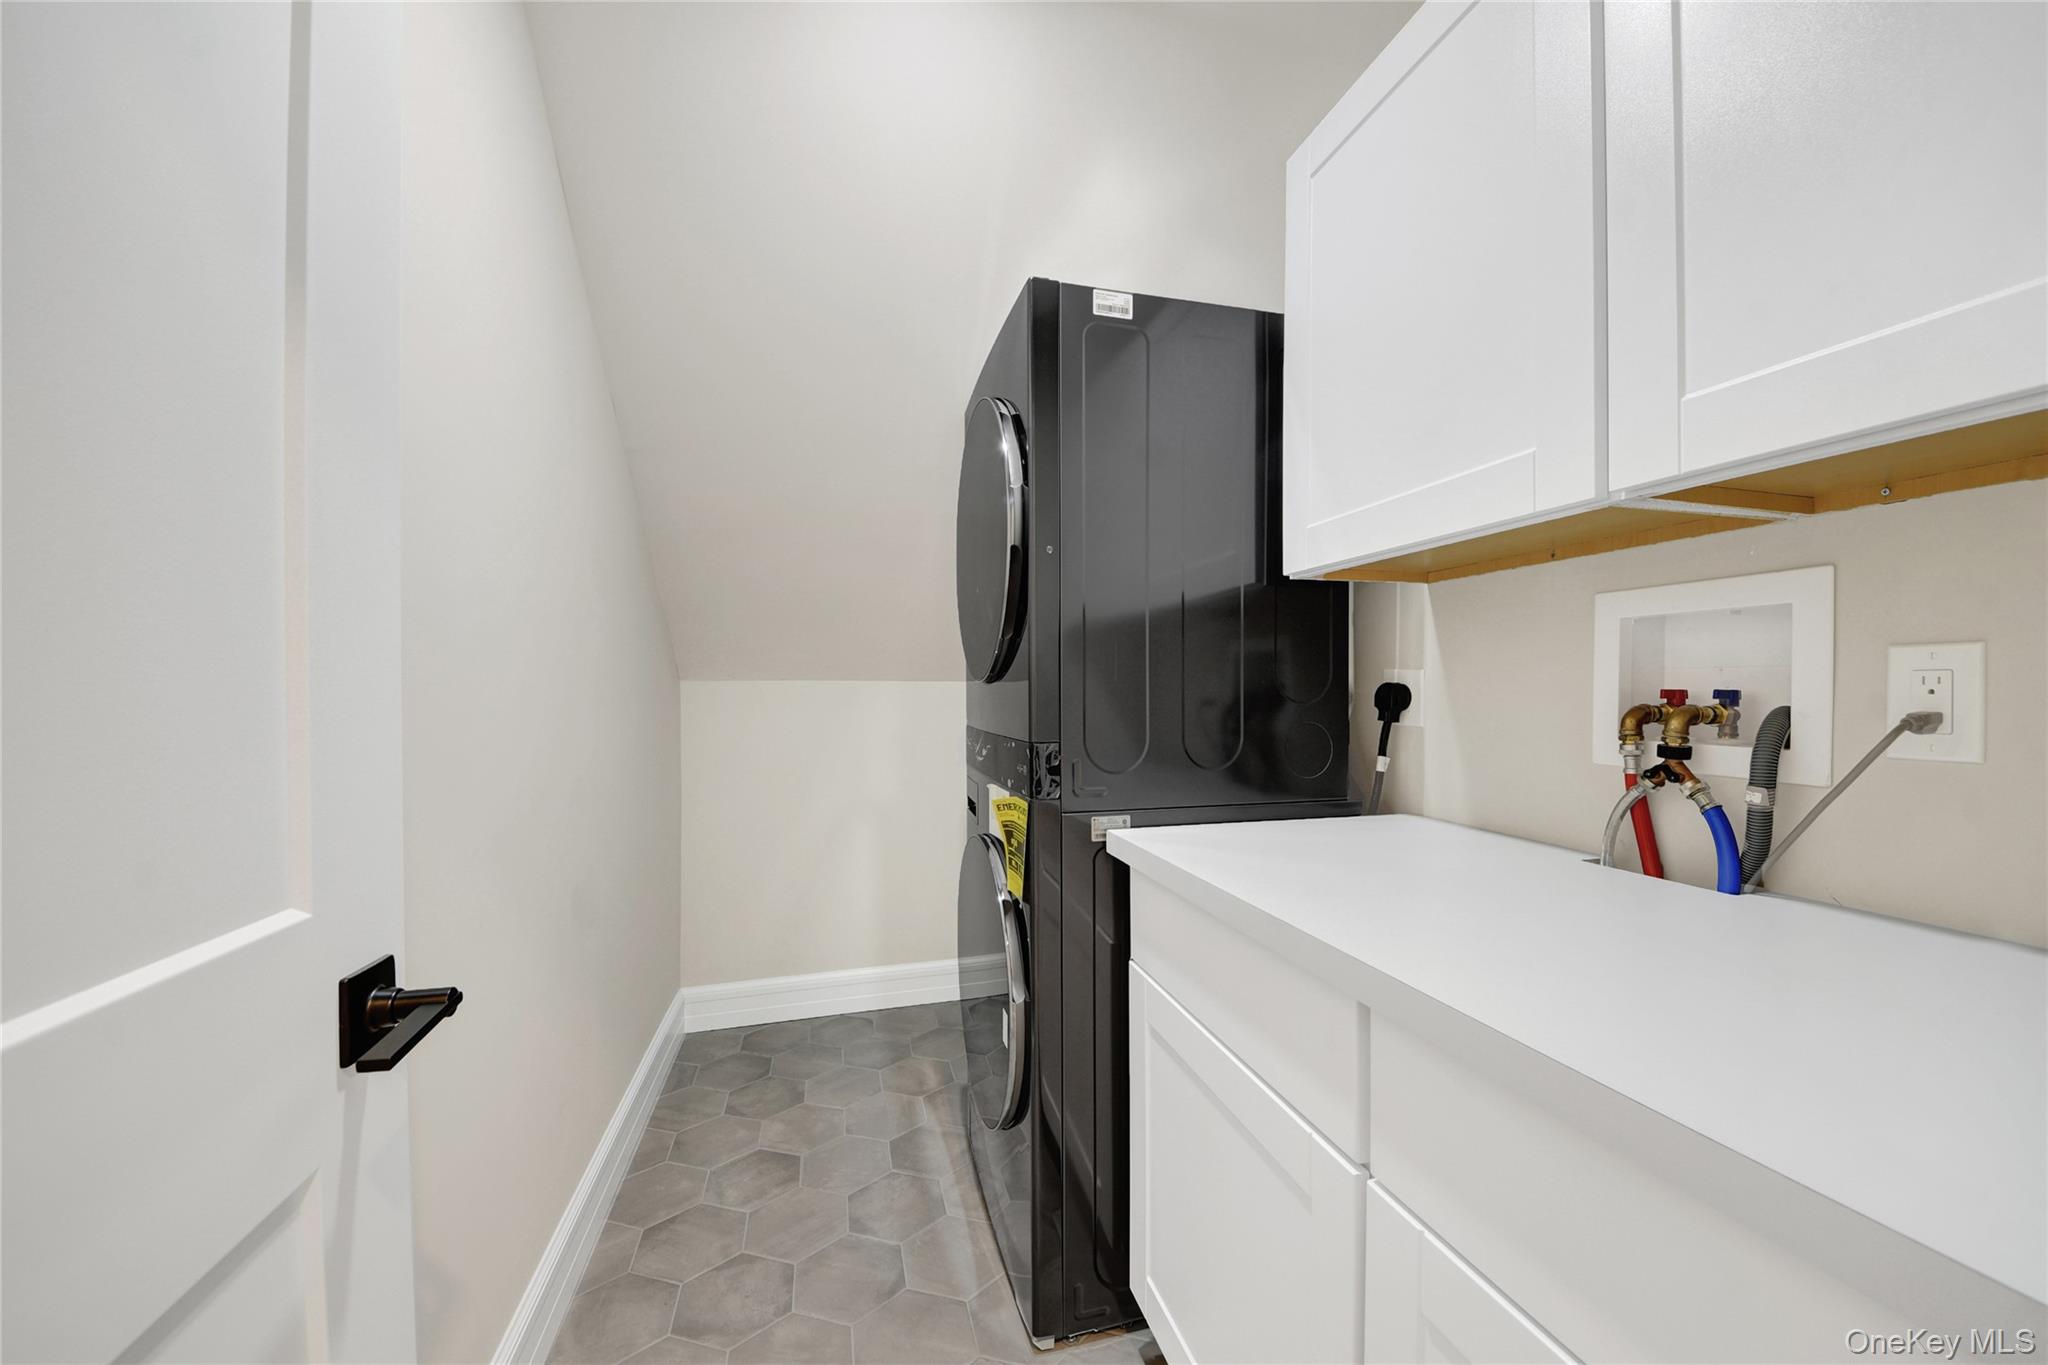
Other Interior Features Chefs Kitchen, Eat-in Kitchen, Formal Dining, His and Hers Closets, Kitchen Island, Open Floorplan, Open Kitchen, Primary Bathroom, Quartz/Quartzite Counters, Recessed Lighting, Walk-In Closet(s), Washer/Dryer Hookup
Area & Lot
Lot Area 0.47 Acres
Living area 3,800 Sq.Ft.
MLS® ID 1012720
Year Built 2026
School District Lakeland
High School Walter Panas High School
Middle School Lakeland-Copper Beech Middle Sch
Elementary School Lincoln Titus Elementary School
Architecture Styles Colonial
Type Residential
Status Pending
Exterior
Air conditioning Central Air
Heat type Electric, Forced Air
Water Source Public
Garage Space 2.0
Sewer Septic Tank
Parking Garage
Utilities Electricity Connected
Finance
Sales Price $1,175,000
Real Estate Tax $398 yearly
image

Schedule a Showing

We would love to show you our beautiful property. Please select your preferred date and time below. An agent will be in touch shortly to confirm your appointment.

Schedule a Showing

We would love to show you our beautiful property. Please select your preferred date and time below. An agent will be in touch shortly to confirm your appointment.

Thank you for your interest in 35 Shady Brook Lane, Cortlandt Manor, NY 10567. We are reviewing your request and will be in touch shortly!

Mortgage Calculator

Estimate your monthly mortgage payment, including the principal and interest, property taxes, and HOA. Adjust the values to generate a more accurate rate.

All estimates are provided for informational purposes only. Actual amounts may vary.
$0,000 Your Payment 20 15 65
$0,000 Your Payment

Cortlandt

Let’s Start a Conversation

Every successful real estate journey begins with a conversation. We're here to answer your questions and help you move forward with confidence.