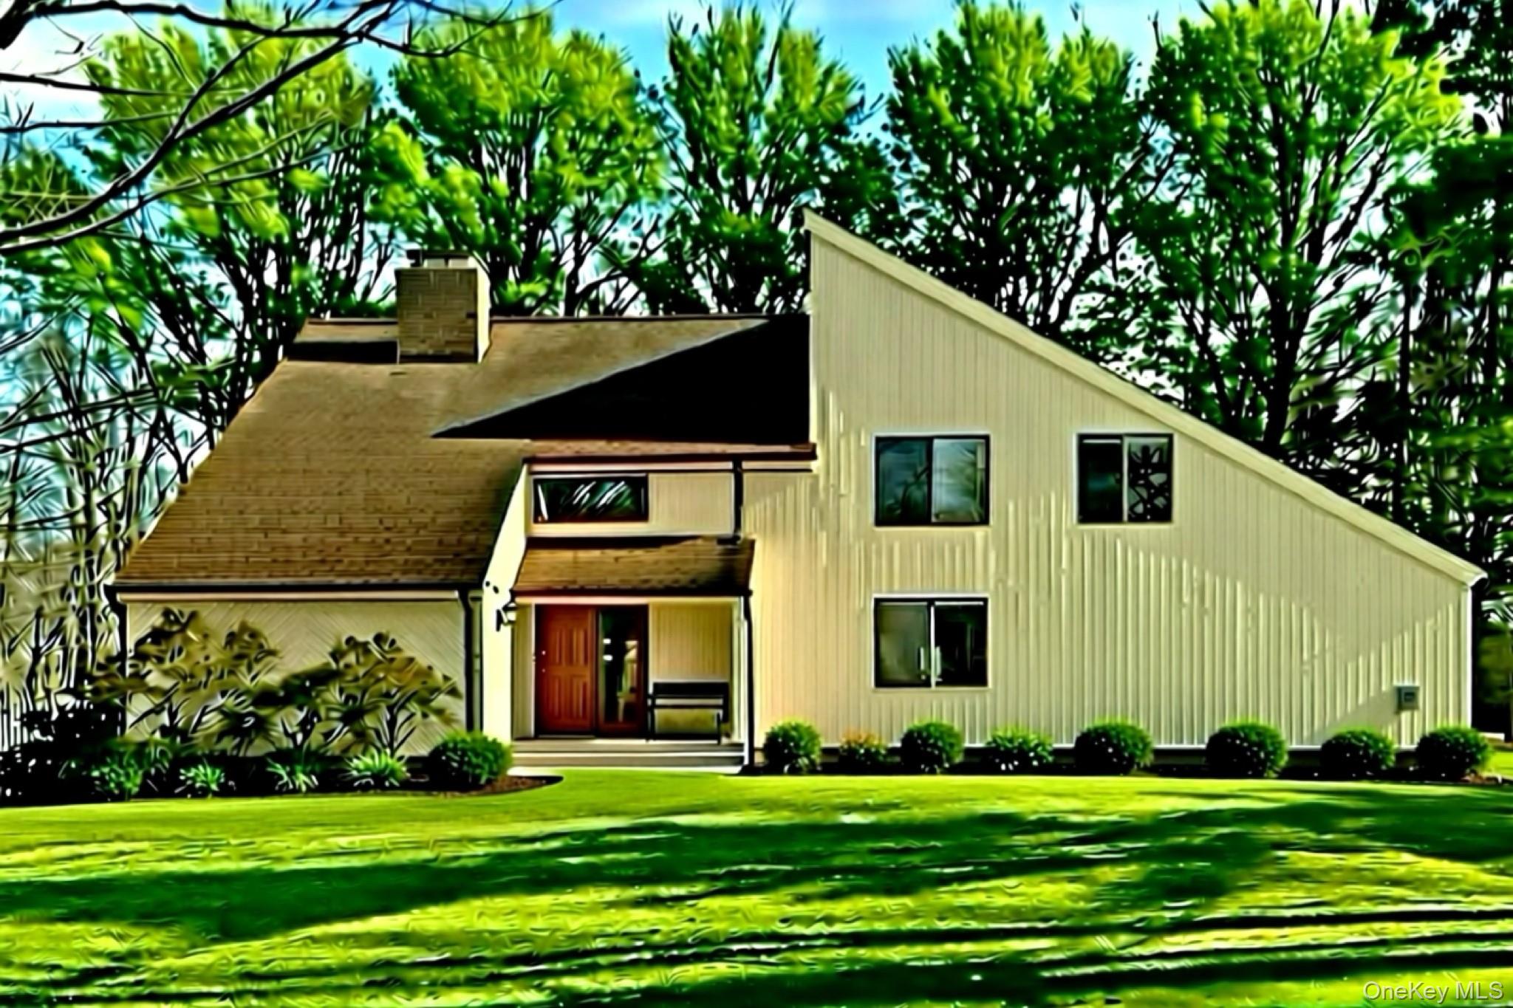
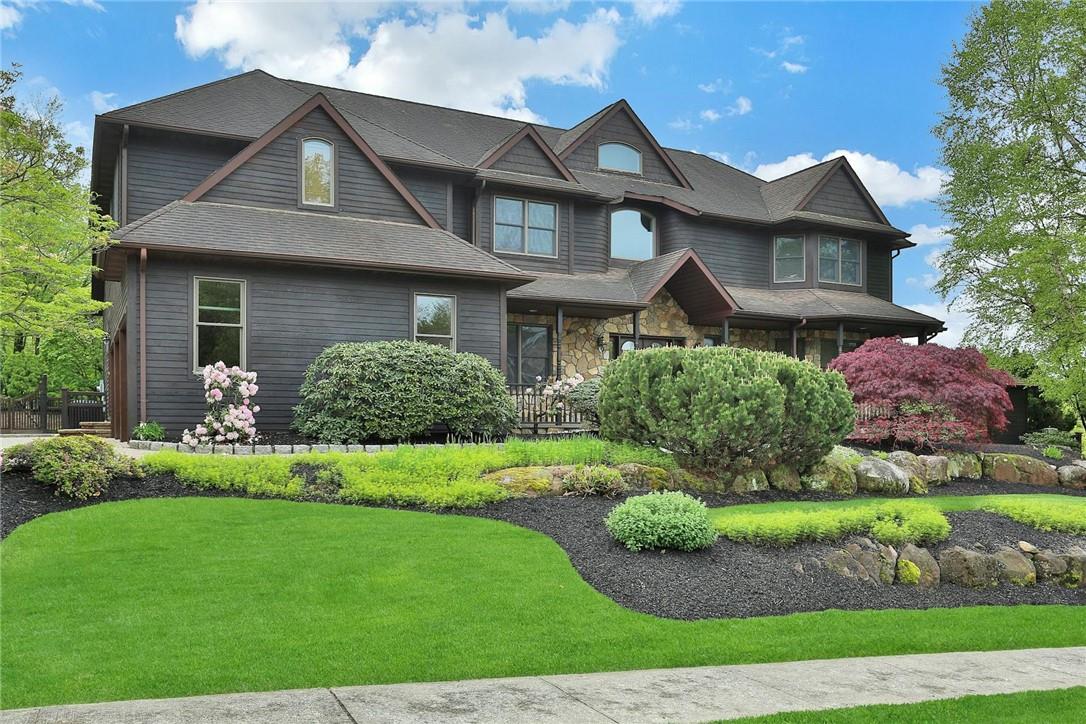
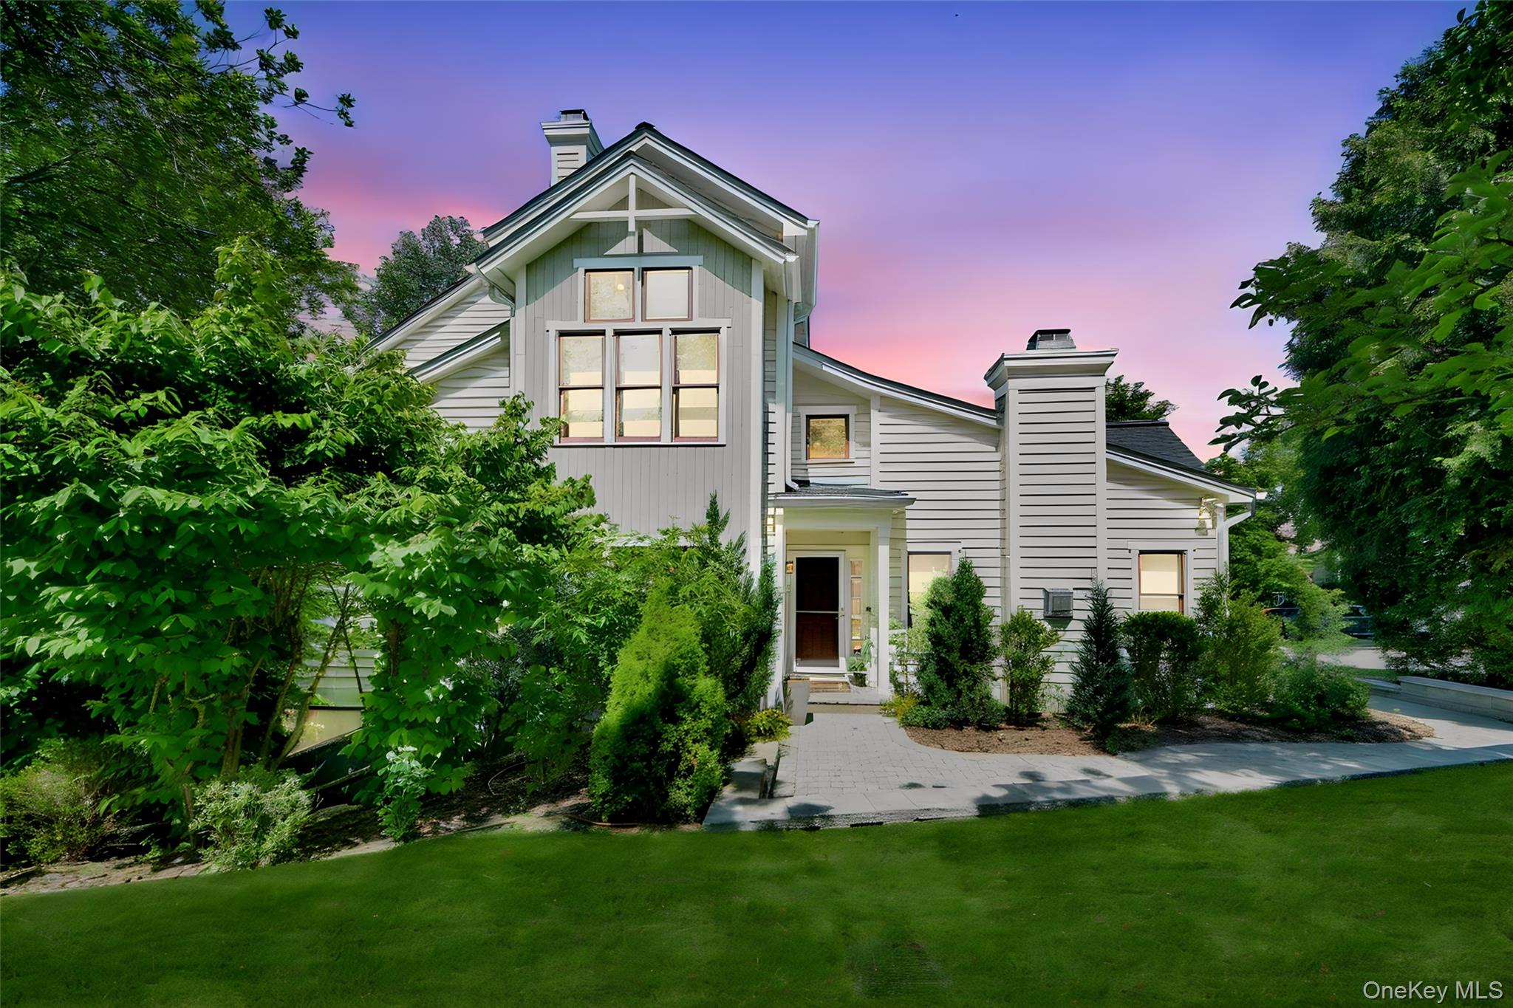
White multi-level house with prominent gables, a paved entry path, and lush landscaping at dusk.
Courtesy of Serhant LLC, Danielle Reese Listing Contact:  
$2,200,000

35 Landing Drive

4 Beds 5 Baths 3,800 Sq.Ft. 5,294 Sq.Ft.

Description

Welcome to this beautifully renovated end-unit townhouse in The Landing, one of Dobbs Ferry's most desirable riverfront communities. Thoughtfully redesigned with modern finishes and exceptional attention to detail, this spacious home offers an open-concept layout ideal for both everyday living and entertaining.

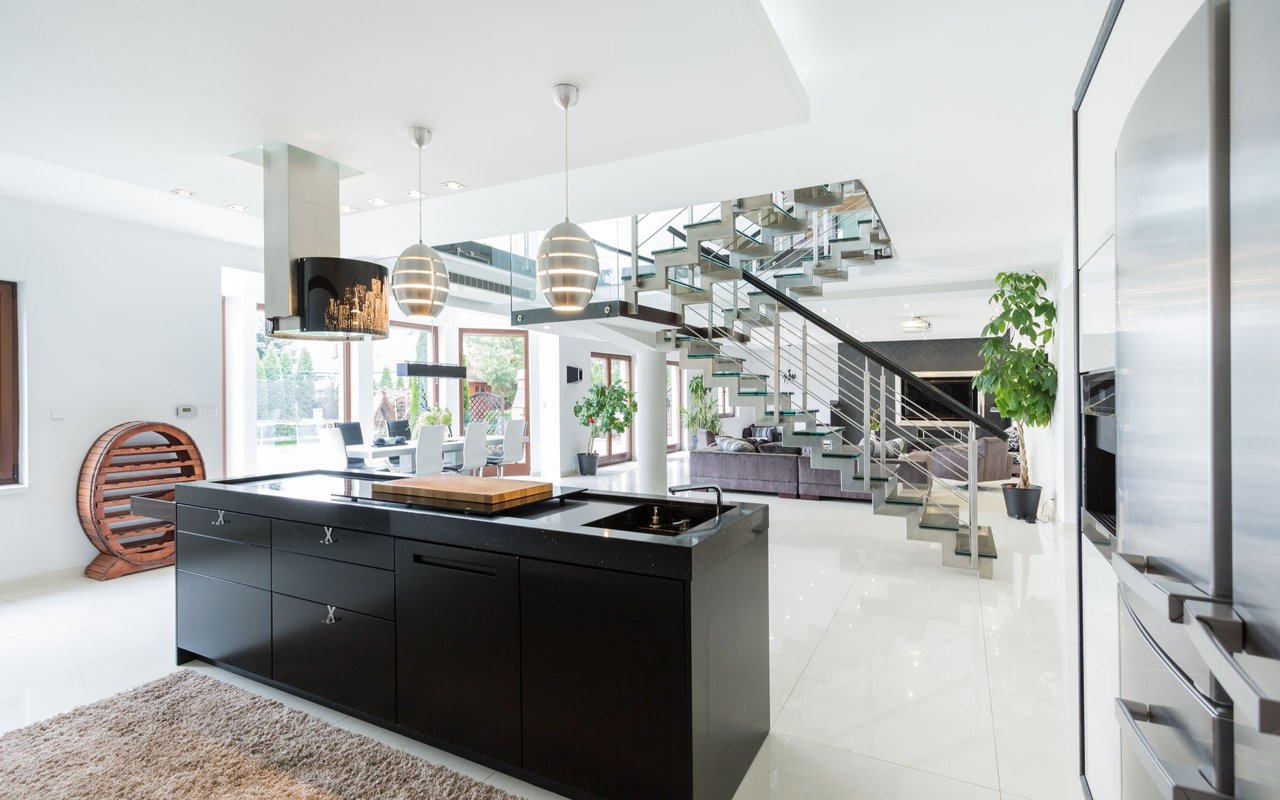
The heart of the home is the stunning chef's kitchen, featuring premium appliances, custom cabinetry, and generous workspace, seamlessly flowing into the dining and living areas. Hardwood floors run throughout the home, adding warmth and elegance to every room.

Offering four generously sized bedrooms, a versatile loft perfect for a home office, reading nook, or additional living space, three fully renovated bathrooms, and two stylish powder rooms, this residence provides exceptional flexibility and comfort for family and guests alike.

The expansive lower level is a standout feature, complete with a family room, game room, Sauna, Wine Room and convenient kitchenette--perfect for entertaining, hosting overnight visitors, or creating a private recreation space. Additional highlights include a two-car garage, abundant storage, and the privacy that comes with being an end-unit location.

Ideally situated within walking distance to the Metro-North train station, shops, restaurants, and the vibrant waterfront village of Dobbs Ferry, this exceptional home combines luxury, convenience, and a sought-after lifestyle in one of Westchester's most desirable Rivertown communities.

Share Property

Location

35 Landing Drive, Dobbs Ferry, NY 10522

Status

Sold

Date Sold

August 31, 2026
Danielle Reese

Danielle Reese

TITLE

Associate Broker

Property Amenities

Interior
Laundry room Laundry Room
Appliances Dryer, Gas Range, Range, Refrigerator, Stainless Steel Appliance(s), Washer, Wine Refrigerator
Flooring Hardwood
Total Bedrooms: 4
Half Bathrooms: 1
Full Bathrooms: 4
Other Interior Features First Floor Bedroom, Cathedral Ceiling(s), Eat-in Kitchen, Kitchen Island, Open Floorplan, Open Kitchen, Primary Bathroom, Master Downstairs, Recessed Lighting, Soaking Tub, Storage, Walk-In Closet(s)
Area & Lot
Lot Area 5,294 Sq.Ft.
Living area 3,800 Sq.Ft.
MLS® ID 1011029
Year Built 2000
School District Dobbs Ferry
High School Dobbs Ferry High School
Middle School Dobbs Ferry Middle School
Elementary School Springhurst Elementary School
View Description Park/Greenbelt
Type Condo
Status Sold
Exterior
Stories 3
Pool Community
Air conditioning Central Air
Heat type Hot Air, Natural Gas
Water Source Public
Garage Space 2.0
Sewer Public Sewer
Parking Garage
Utilities Electricity Connected, Natural Gas Connected
Finance
Sales Price $2,200,000
HOA Fees $1,075 monthly
Real Estate Tax $25,066 yearly

Let’s Start a Conversation

Every successful real estate journey begins with a conversation. We're here to answer your questions and help you move forward with confidence.