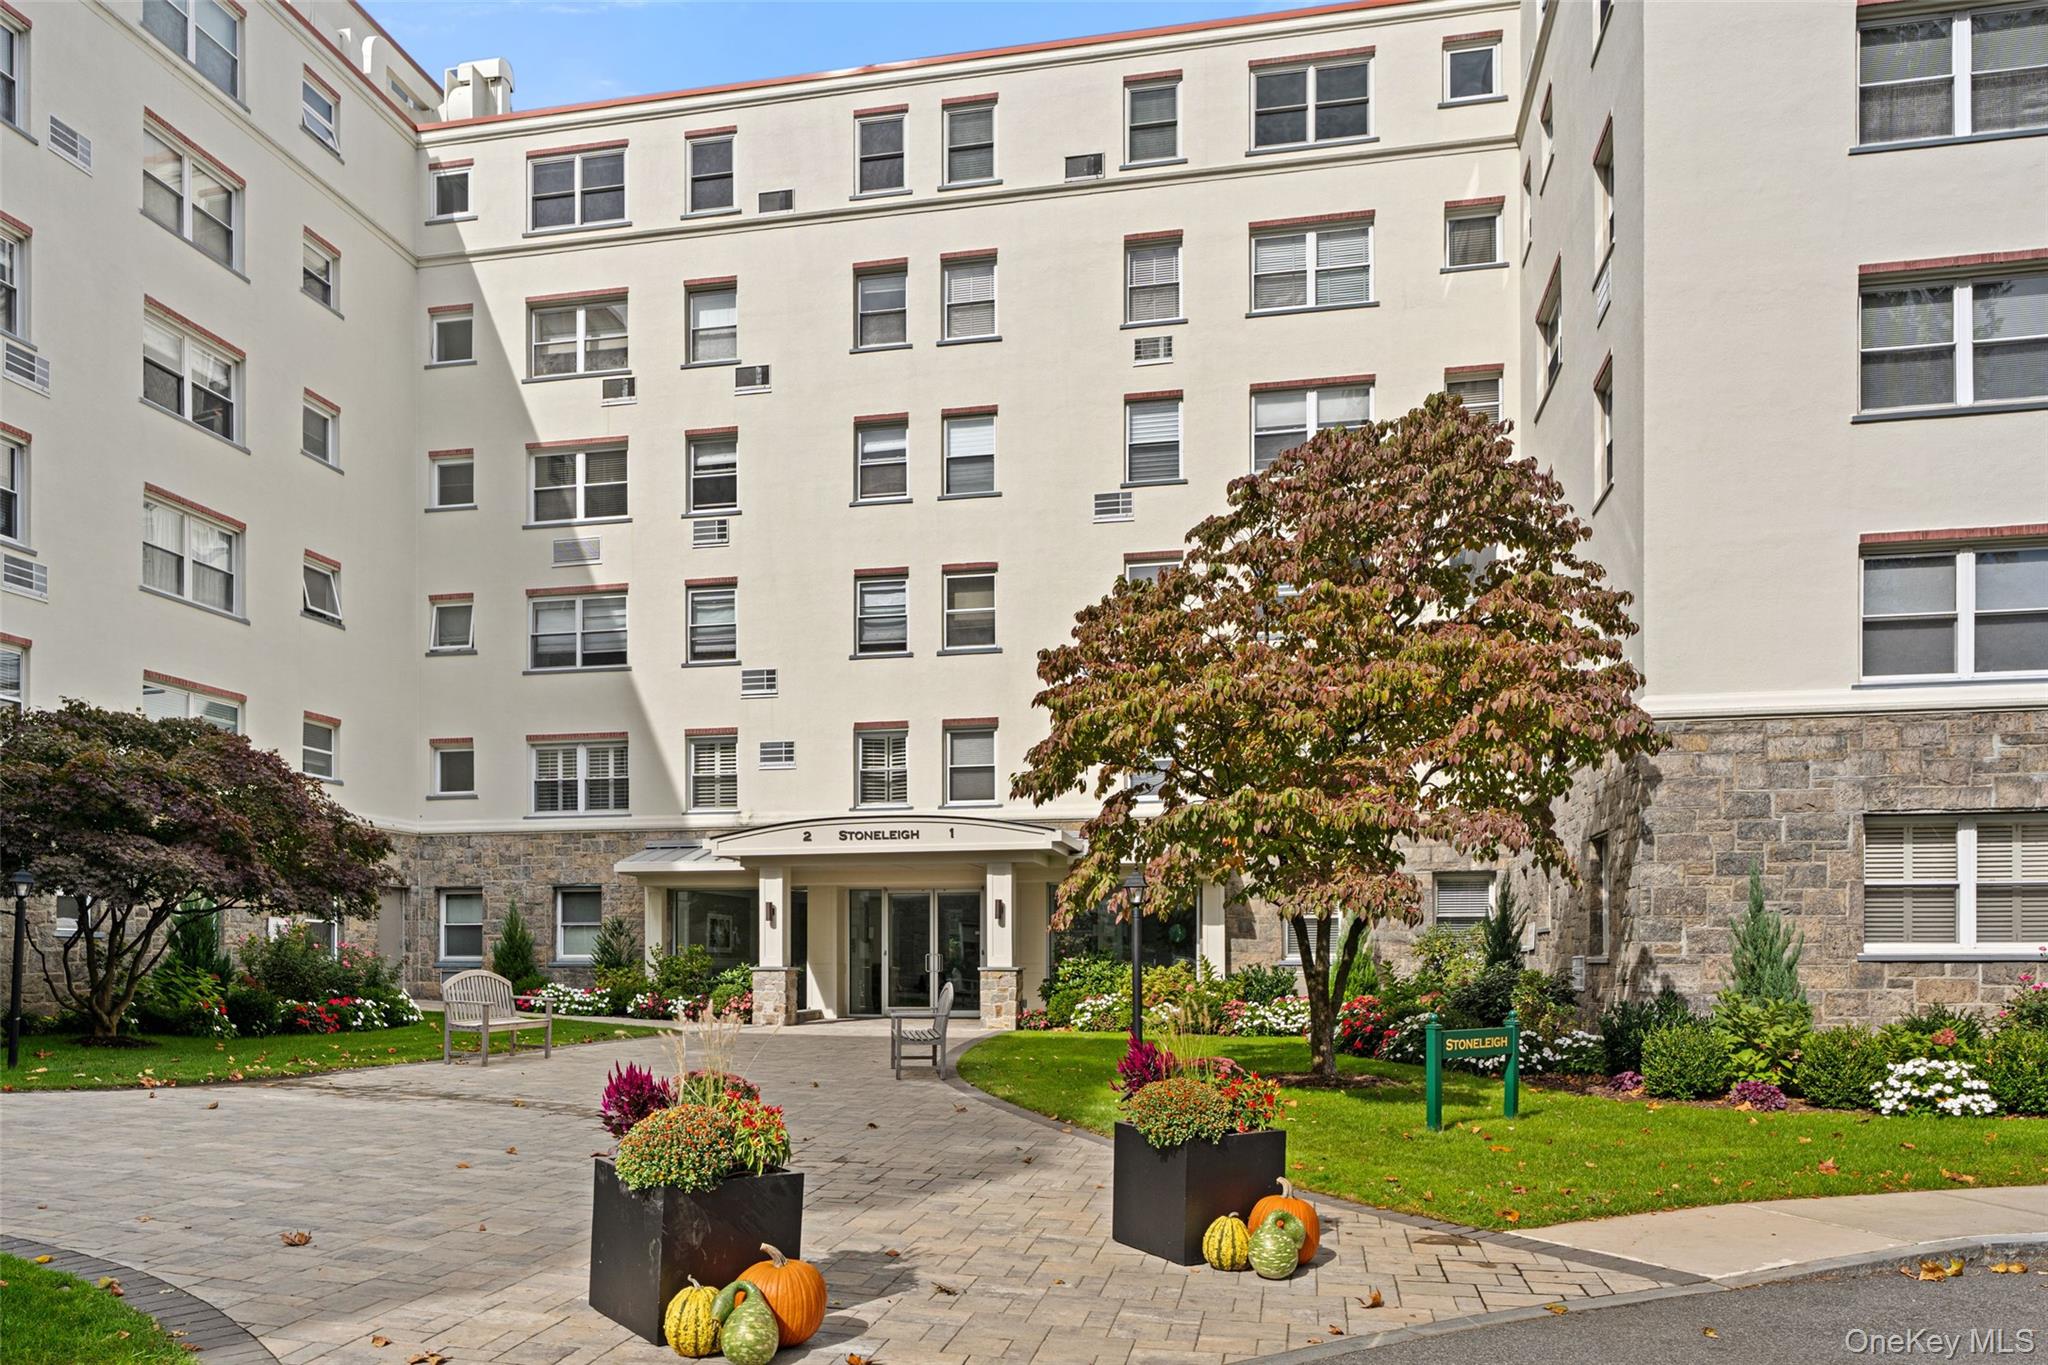
Property photo 1
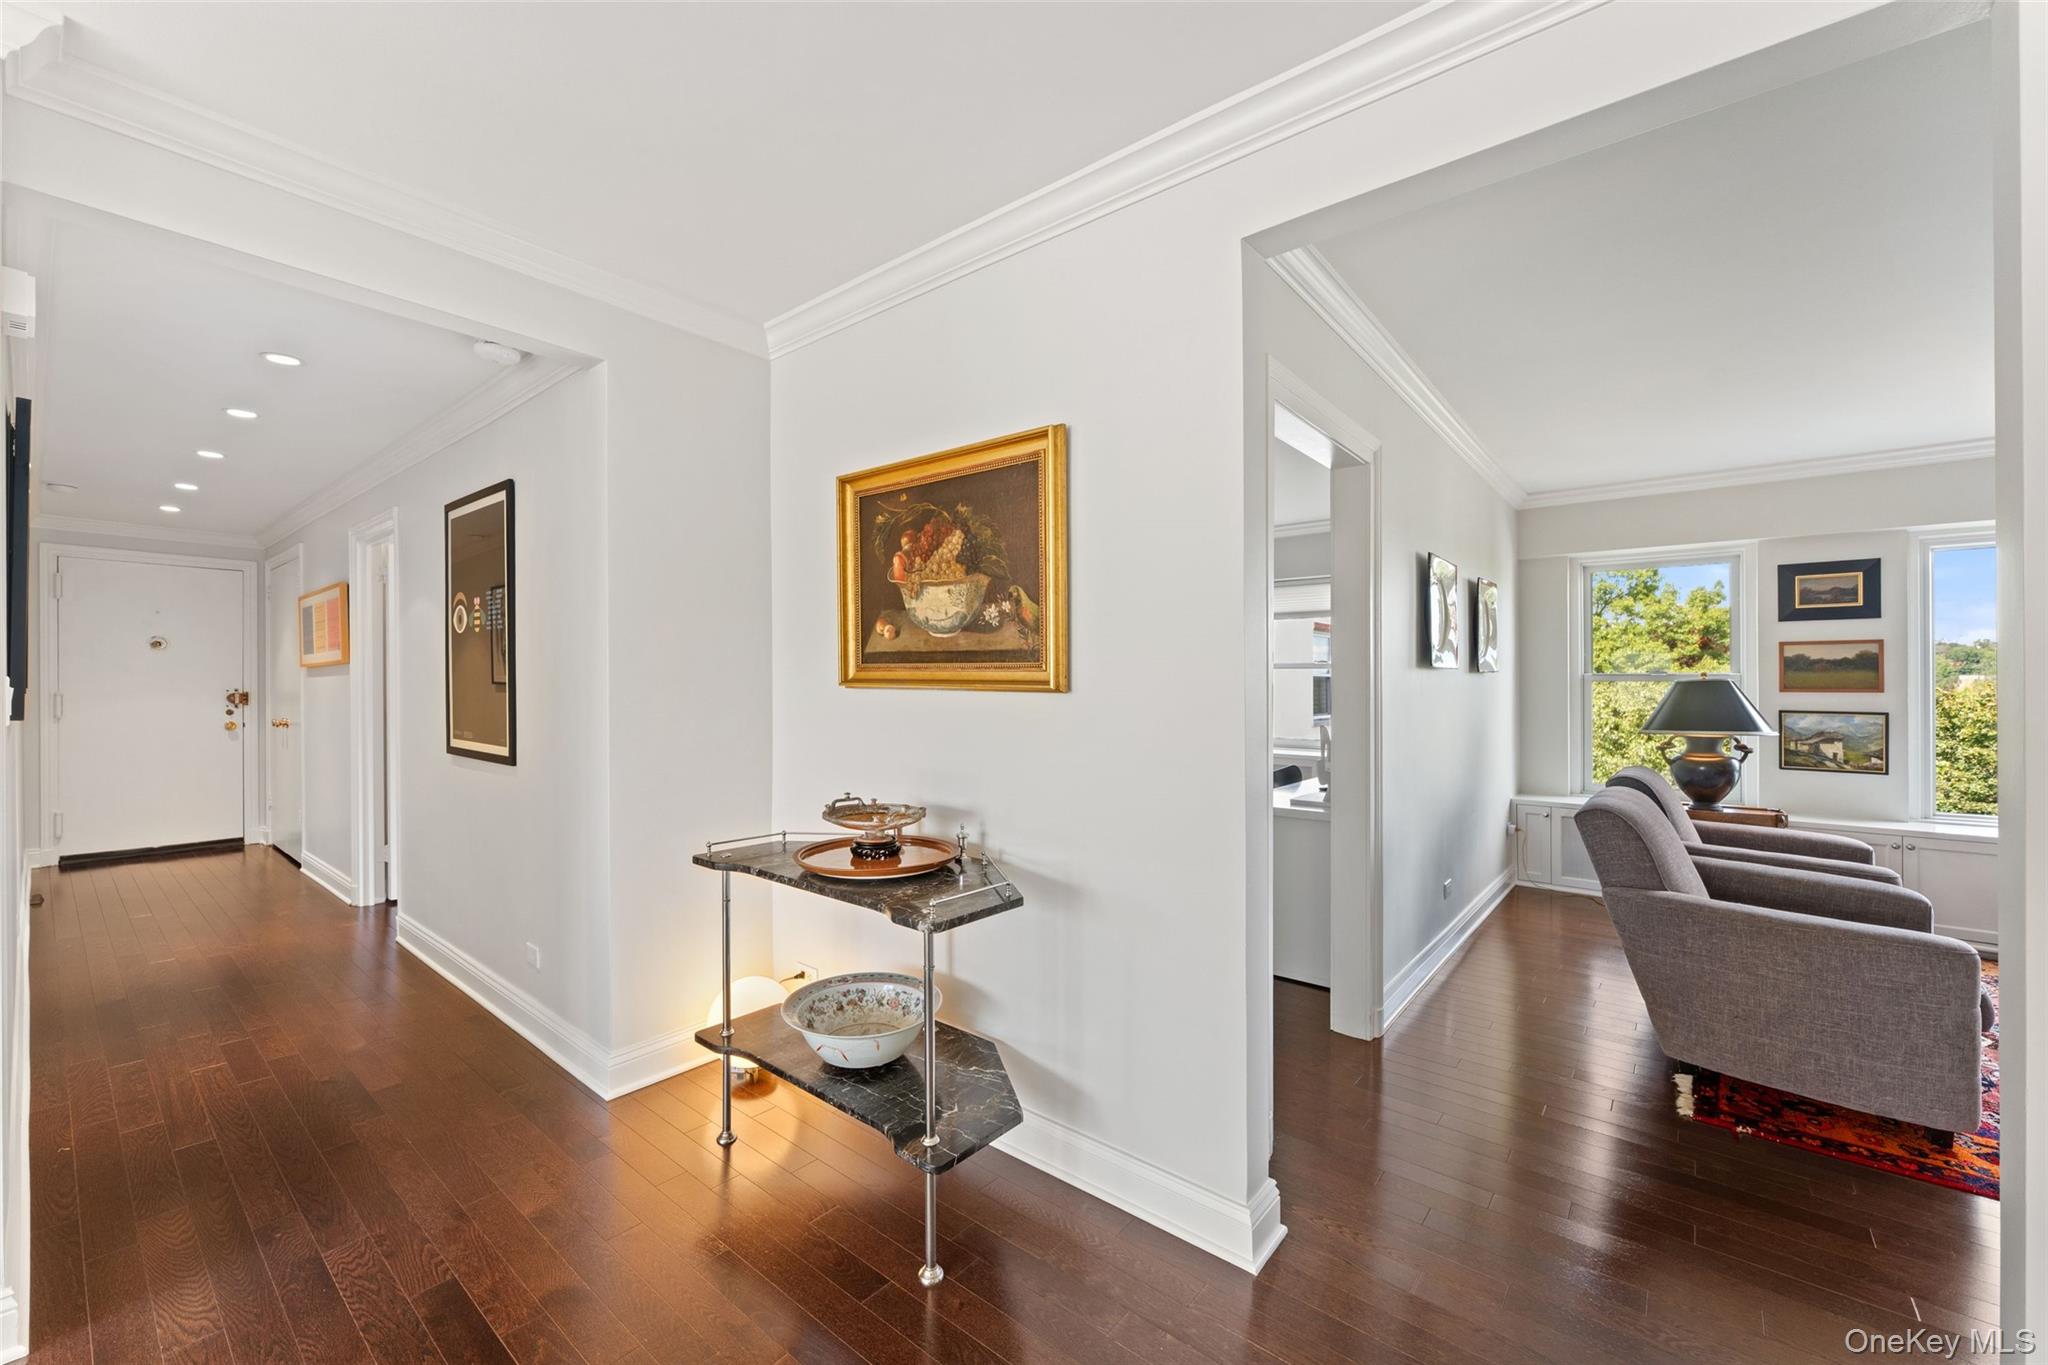
Property photo 2
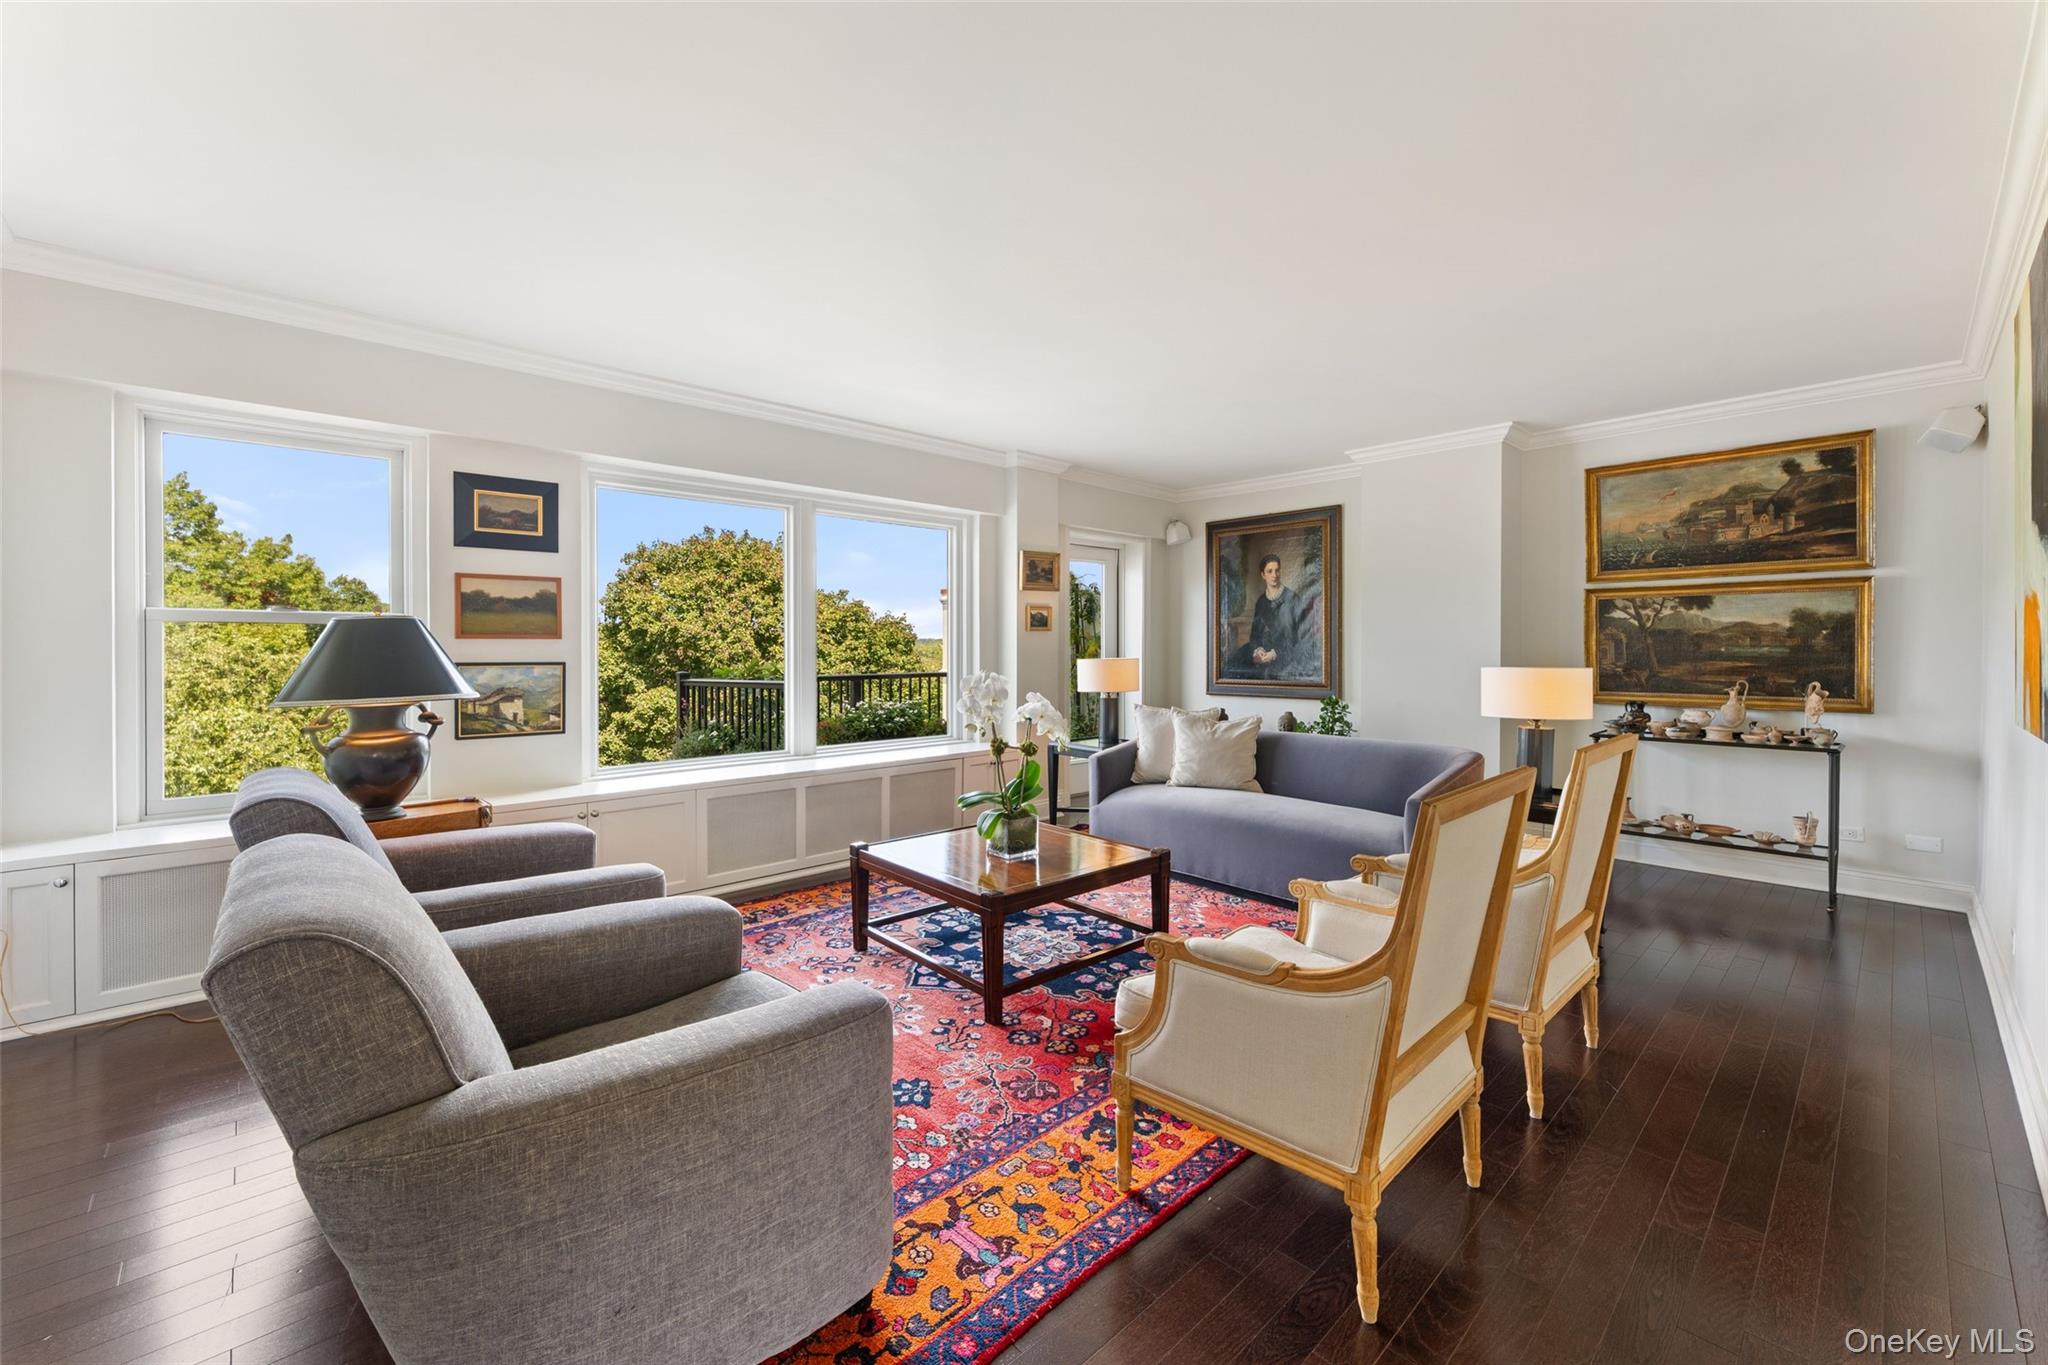
Property photo 3
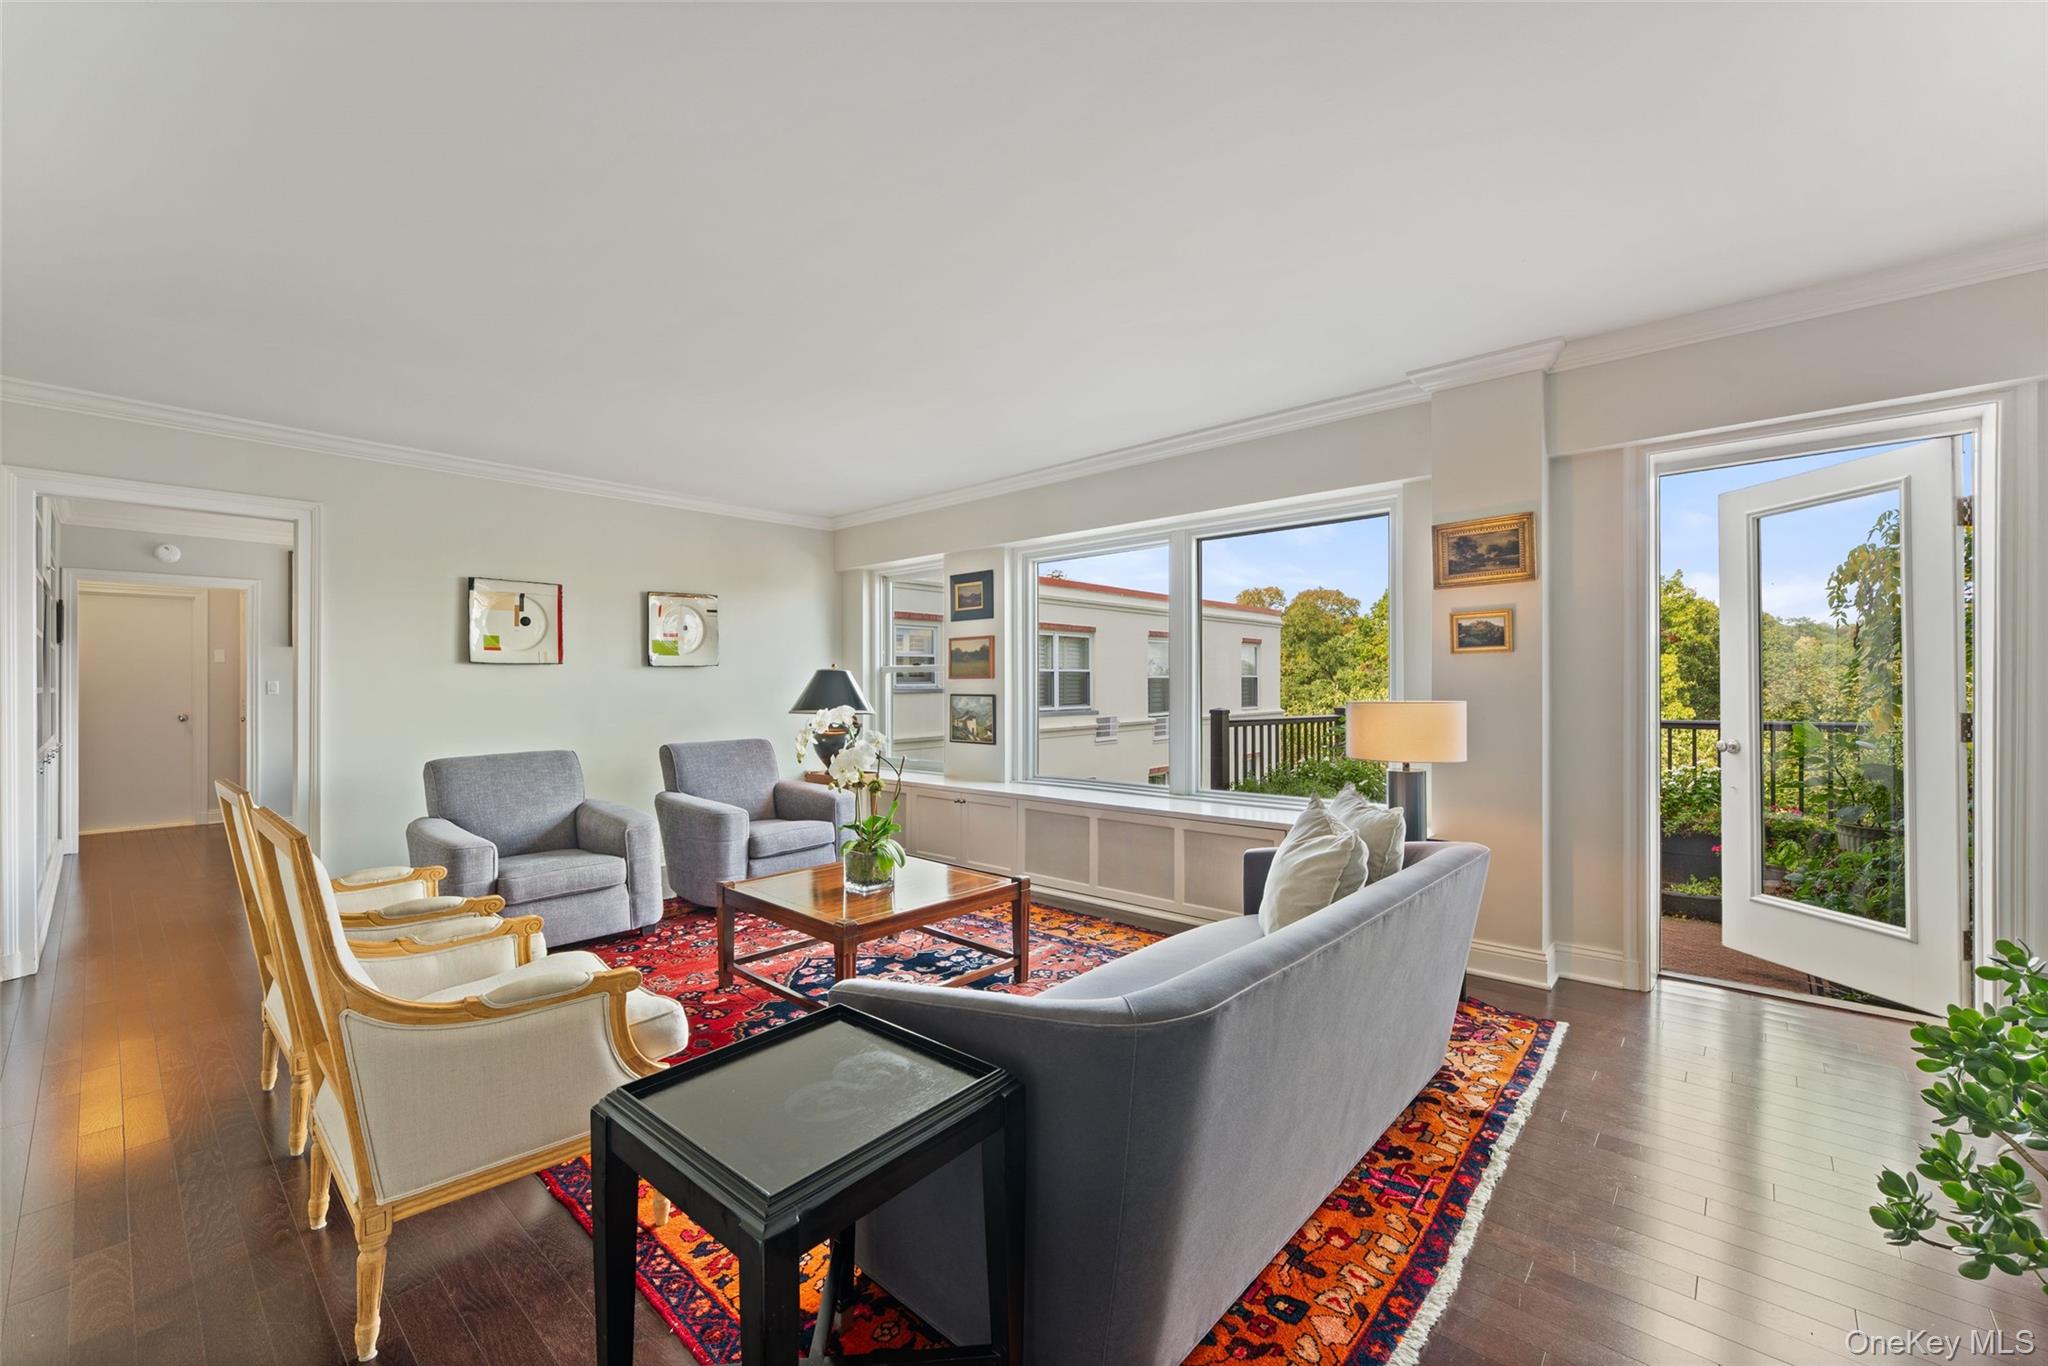
Property photo 4
Property photo 5
2 Beds
2 Baths
1,460 sqft

$1,295,000

2 Stoneleigh Plaza Unit: 6I, Bronxville NY, 10708

Price per sqft$886.99
Built in1952
Property size1,460 sqft
Property typeCo-op
Courtesy of Compass Greater NY, LLC, Valmarie Zorila Listing Contact: 914-337-0070

Overview

Active

Listed Oct 21, 2026

Updated 26h ago

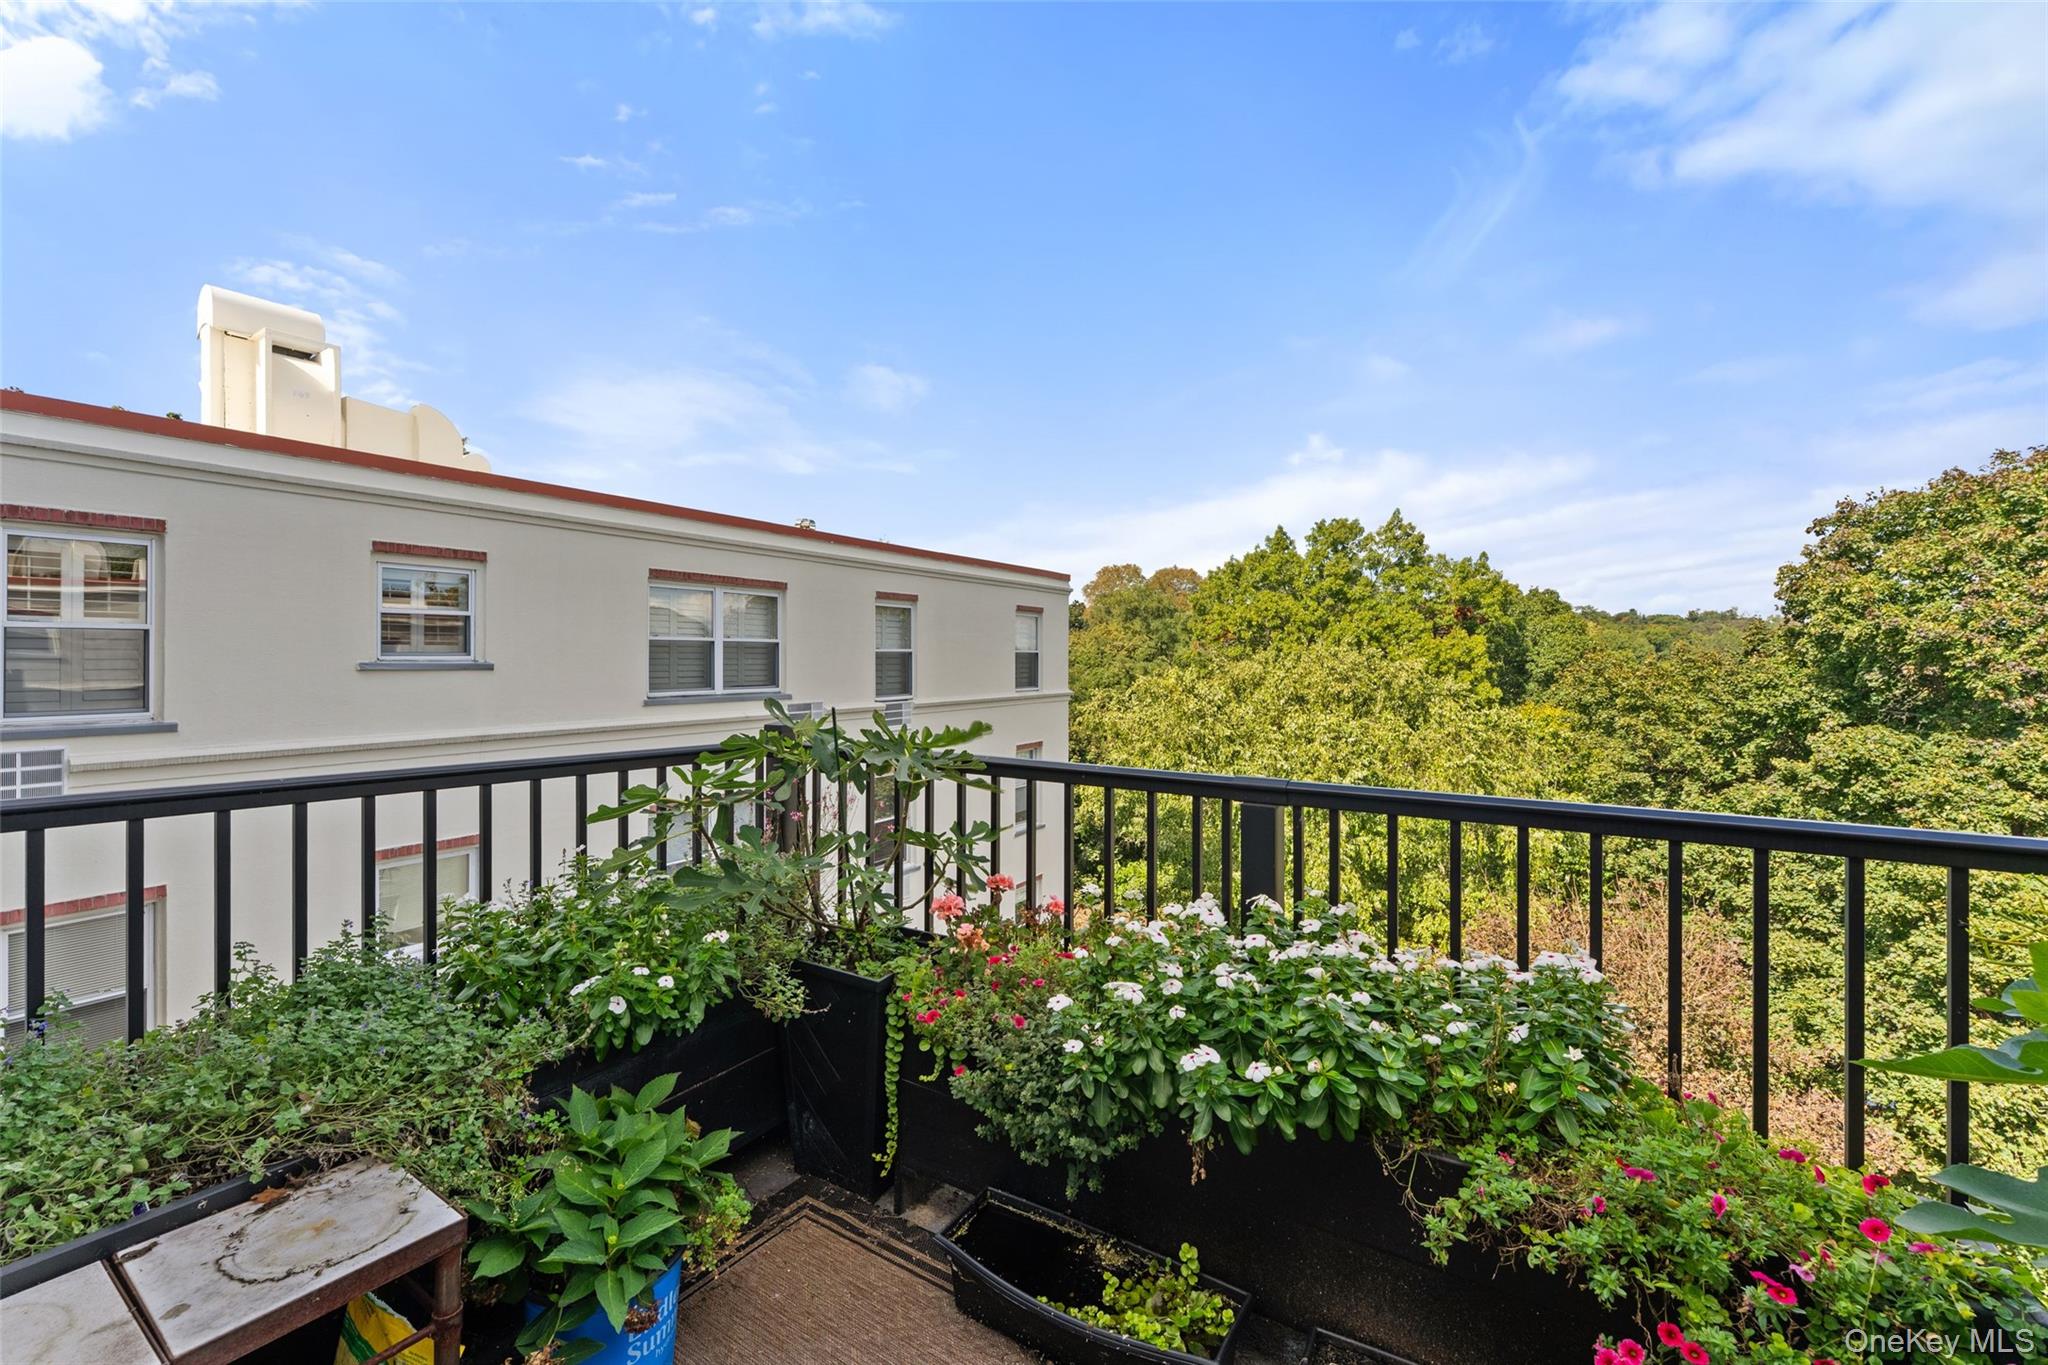
Welcome to an exceptional top-floor residence at prestigious Stoneleigh Plaza. Where timeless elegance meets sophisticated modern living in the heart of Bronxville Village. Beautifully renovated throughout, this gracious two-bedroom, two-bath apartment offers a wonderful blend of classic architectural details, refined finishes, and effortless comfort. The thoughtfully designed floor plan features a stunning windowed kitchen appointed with quartzite countertops, custom cabinetry, stainless steel appliances, and a generous breakfast bar that opens seamlessly to the dining area, creating an inviting space for everyday living and entertaining. The spacious living room opens to a private balcony with treetop views and seasonal glimpses of picturesque Bronxville Lake. Rich hardwood floors, elegant moldings and abundant natural light enhance the home's warmth and character. Two generously proportioned bedrooms and two beautifully renovated bathrooms complete this exceptional residence. Stoneleigh Plaza offers beautifully landscaped grounds, handsomely renovated common areas, attentive on-site staff, and the convenience of in-unit washer and dryer installation with board approval. Ideally situated just moments from Bronxville Village's charming boutiques, restaurants, Metro-North station, and the scenic Bronx River Pathway. A truly special opportunity to enjoy beautifully renovated, turnkey living in one of Bronxville Village's most distinguished cooperative addresses.

$8,616/mo

Est. mortgage payment based on a $1,295,000 home price.

All estimates are provided by Luxury Presence for informational purposes only. Actual amounts may vary.

Additional information

MLS® ID
1064951

Interior Features

Bedrooms
2
Bathrooms
2
Cooling
Yes
Heating
Yes
Basement
Yes

Other Property Details

Garage
Yes
View
Yes
55+/Senior Community
No

Listings courtesy of OneKey MLS as distributed by MLS GRID

All information deemed reliable but not guaranteed and should be independently verified. All properties are subject to prior sale, change or withdrawal. Neither listing broker(s) nor Danielle Reese Team shall be responsible for any typographical errors, misinformation, misprints and shall be held totally harmless. Properties displayed may be listed or sold by various participants in the MLS.

Based on information submitted to the MLS GRID as of 4:15 AM UTC on 10/23/2026. All data is obtained from various sources and may not have been verified by broker or MLS GRID. Supplied Open House Information is subject to change without notice. All information should be independently reviewed and verified for accuracy. Properties may or may not be listed by the office/agent presenting the information.

©2026
OneKey MLS. All rights reserved.

DMCA Notice


Powered by Luxury Presence