Property photo 1
Property photo 2
Property photo 3
Property photo 4
Property photo 5
1 Bed
1 Bath
800 sqft

$265,000

3210 Arlington Avenue Unit: 5A, Bronx NY, 10463

Price per sqft$331.25
Built in1955
Property size800 sqft
Property typeCo-op

Policies

Pets Allowed
Yes
Courtesy of Bizzarro Agency, LLC, Stephenie Skyllas Listing Contact:

Overview

Active

Listed Oct 21, 2026

Updated 6h ago

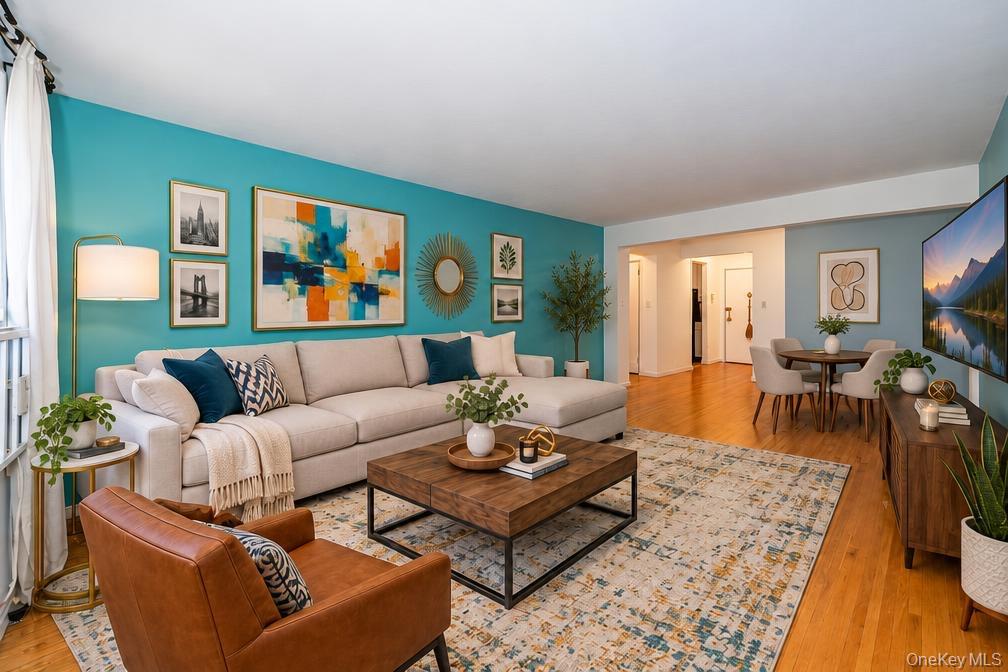
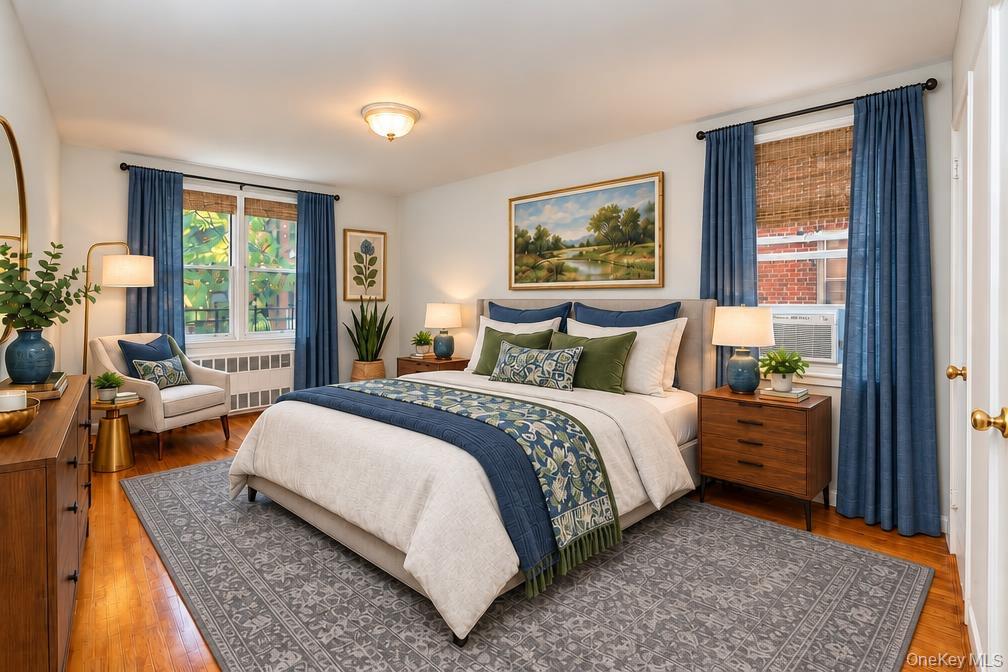
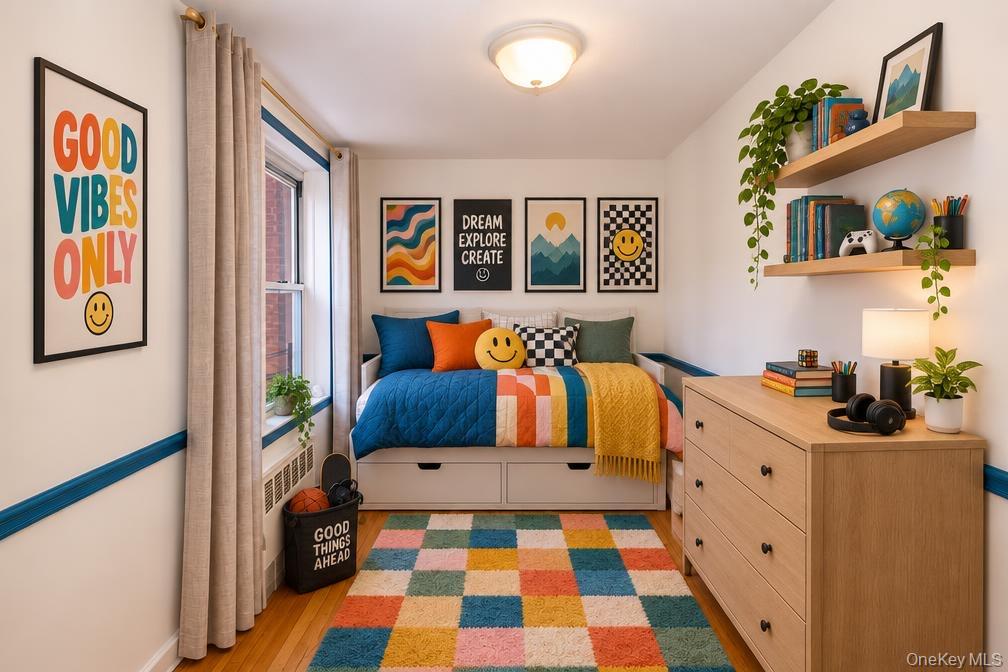
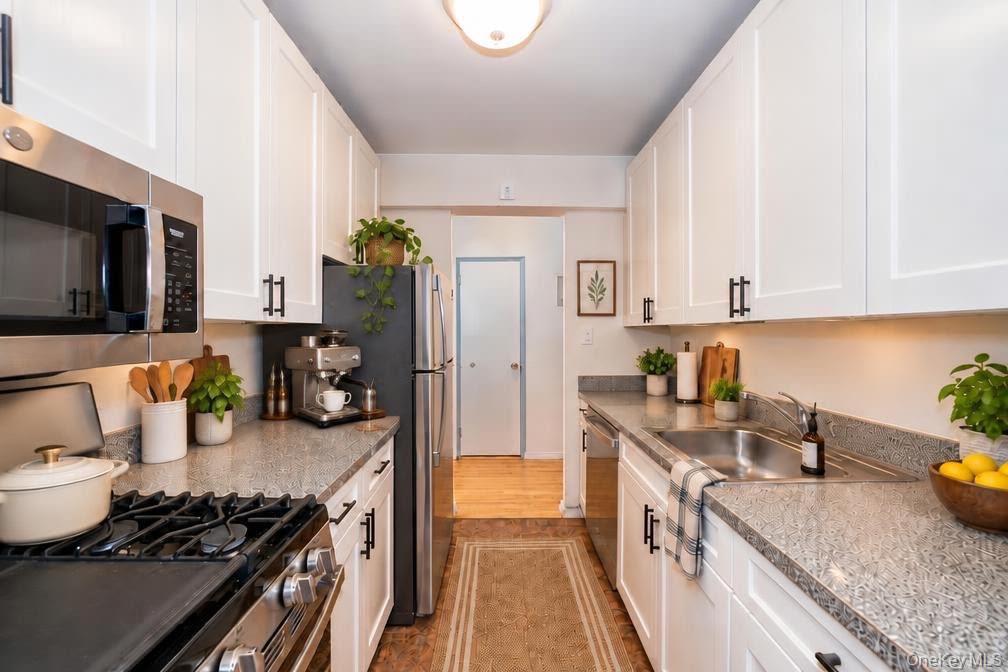
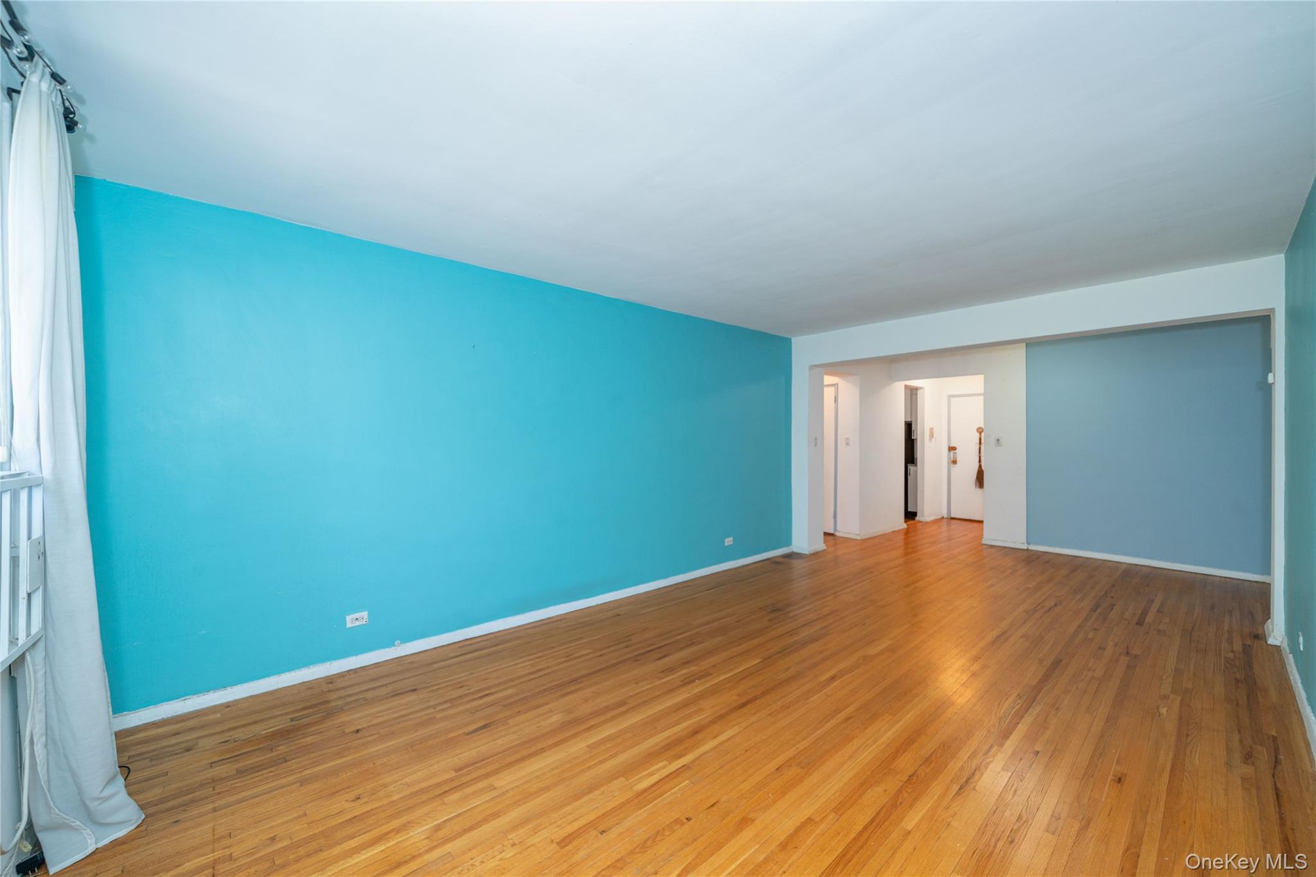
Spacious 1 Bedroom with a Bonus Room in Riverdale Located in leafy Spuyten Duyvil, this pet-friendly apartment has been converted from a Junior 4 to a two-bedroom. You’ll enjoy plenty of space, a terrific kitchen, remodeled bath, and a great location close to parks, shops, restaurants, the 1 train and Metro North. A front foyer with walk-in closet segues into an open main living and dining area with an extraordinary amount of space. The primary bedroom is also quite large, with double exposures and 2 closets. You can easily fit a king-sized bed, dressers, and a desk or sitting area by a window. The updated galley kitchen is a joyous place for culinary creation with lovely white cabinetry and stainless steel appliances, including a dishwasher. Beyond the kitchen is a windowed bonus room, formerly the dining room, that can accommodate a queen-sized bed and dresser. This space can easily be used as a 2nd bedroom, home office, or multi purpose space. Also noteworthy is the newly renovated bathroom with gorgeous cobalt tile. Amenities at the pet-friendly co-op include a live-in super, keyless fob entry with video intercom, an outdoor garden, laundry, bike storage, and garage parking with waitlist. You’ll be close to Ewen and Seton Parks, the Johnson Ave shopping district, coffeeshops, restaurants and the Riverdale Y Sunday Market. Local and Express buses add to the convenience. *Please note there is a current assessment of $53/mo.

$1,763/mo

Est. mortgage payment based on a $265,000 home price.

All estimates are provided by Luxury Presence for informational purposes only. Actual amounts may vary.

Additional information

MLS® ID
1064632

Interior Features

Bedrooms
1
Bathrooms
1
Cooling
Yes
Heating
Yes
Basement
Yes

Other Property Details

Garage
Yes

Listings courtesy of OneKey MLS as distributed by MLS GRID

All information deemed reliable but not guaranteed and should be independently verified. All properties are subject to prior sale, change or withdrawal. Neither listing broker(s) nor Danielle Reese Team shall be responsible for any typographical errors, misinformation, misprints and shall be held totally harmless. Properties displayed may be listed or sold by various participants in the MLS.

Based on information submitted to the MLS GRID as of 4:15 AM UTC on 10/23/2026. All data is obtained from various sources and may not have been verified by broker or MLS GRID. Supplied Open House Information is subject to change without notice. All information should be independently reviewed and verified for accuracy. Properties may or may not be listed by the office/agent presenting the information.

©2026
OneKey MLS. All rights reserved.

DMCA Notice


Powered by Luxury Presence